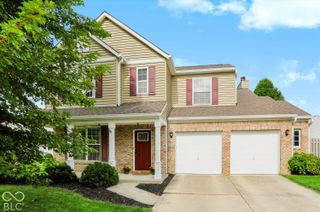
1525 Quail Glen Court, Carmel, IN 46032
- 3 beds |
- 2 baths |
- 1,696 sqft
 Single-Family Home
  Built in 2001
  8,712sqft lot
 2 car garage
  $265/sqft
  Listed 24 days ago
Property Description
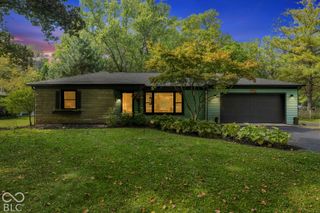
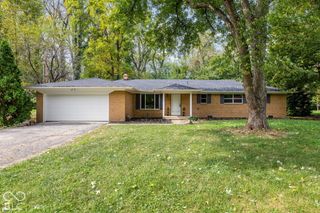
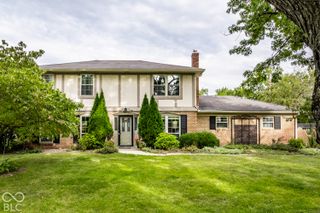
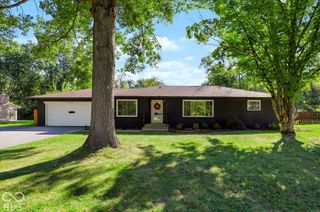
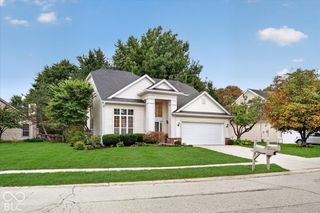
Discover turn-key ready, single-story living at 1525 Quail Glen Ct in Carmel, IN. The location of this neighborhood is premiere for walkability, active lifestyle and convenience to all that Carmel has to offer. This 2001 ranch-style residence, has been completely remodeled with new flooring, updated kitchen and new bathrooms that present refined aesthetics and contemporary comforts throughout. The recently updated kitchen is a culinary delight with beautiful quartz countertops with ogee edgings, gleaming stainless steel appliances and elegant stone co, creating an inviting space for both everyday meals and entertaining. The living/dining combo offers a welcoming ambiance, a fireplace with slate surround great versatility for either entertaining guests or slowing down with a good book to relax after a long walk on the Monon trail, shopping or a great restaurant visit. There is a sunroom/bonus room that leads from the living and to a screened in paver patio space. Both bathrooms have been updated with beautiful ceramic tile and granite counters. The primary bathroom provides the luxury of a double vanity and a gorgeous walk-in shower with natural light from a transom window, designed for a spa-like experience. The second bath includes a walk-in shower as well with comfort height vanity, both with tile floors. An attached garage with a side-entry door provides secure parking and additional storage. A dedicated laundry room adds to the home's practical functionality. Experience the seamless blend of comfort and style this exceptional Carmel home offers.
- Listing Status:
- Active
- Data Last Updated:
- October 9, 2026 at 7:17AM
- Listing Office:
- F.C. Tucker Company : 317-752-2227
- Listing Agent:
- Nancy Whitfield : 317-752-2227
- MLS ID:
- 22125917

- Style: Traditional
- Other Structures: Screened
- Parking: Attached
- Windows: Screens
- General: OneSlab
- HOA Amenities: InsuranceMaintenanceEntrance CommonInsuranceIrrigationMaintenance660.0Annually
- Originating MLS: mibor
- School District: Carmel Clay Schools
- County: Hamilton
- Zoning: Acreage .20Section 36Township 18Range 3Fairgreen TraceLot 13Irregular Shape290936404013000018
- View: Trees/WoodsView
- Utilities: Electricity ConnectedNatural Gas ConnectedSewer ConnectedWater Connected
- Water: Public
- Source: mibor
This listing courtesy of Nancy Whitfield , F.C. Tucker Company
Monthly Payment
- Principal & Interest $
- Property Taxes $
- Home Insurance $
- VA Funding Fee $

 New - 2 days ago