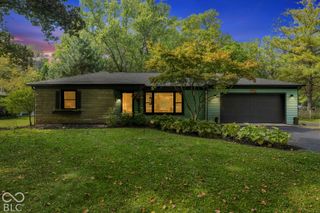
7536 N Gale Street, Indianapolis, IN 46240
- 3 beds |
- 2 baths |
- 1,686 sqft
 Single-Family Home
  Built in 1962
  0.51acre lot
 3 car garage
  $225/sqft
  Listed 6 days ago
Property Description
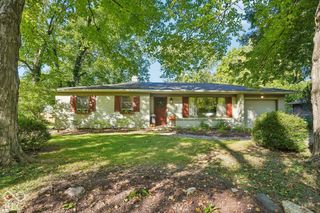
Tucked away on a private over half acre lot surrounded by mature trees, this fully renovated 1,686 sq ft ranch offers a rare combination of privacy, versatility and an incredibly convenient Northside location. Featuring 3 bedrooms and 2 full baths, the home offers a wonderful floor plan with multiple living and dining spaces, a fireplace, and a comfortable primary suite with its own beautifully updated bath. Nearly every inch has been renovated, including a new roof, new windows, new HVAC, new flooring throughout, completely remodeled bathrooms, and an all-new kitchen featuring new cabinetry, quartz countertops, tile, appliances and finishes. One of the home's most unique features is the exceptional garage and flex-space configuration. The traditional 2-car attached garage connects to an additional rear 2-car tandem bay featuring the laundry area and ample room for a home gym, workshop, recreation space, hobby area or indoor/outdoor entertaining. A rear garage door opens directly to the covered porch and backyard, creating a truly versatile extension of the home. An expansive screened porch provides even more space to relax and enjoy the private, tree-lined setting. Despite its tucked-away feel, the location offers outstanding access to the best of Indianapolis' Northside-convenient to Keystone and The Fashion Mall, Broad Ripple, Carmel and Fishers, with quick access to I-465 and an easy route to downtown Indianapolis. Completely renovated, thoughtfully laid out and offering spaces you simply don't find in the typical ranch, this home is truly one of a kind.
- Listing Status:
- Active
- Data Last Updated:
- October 9, 2026 at 2:20AM
- Listing Office:
- Trueblood Real Estate : 317-370-6700
- Listing Agent:
- Dustin Kelly : 317-370-6700
- MLS ID:
- 22129356

- General: Storage Shed
- Style: Ranch
- Other Structures: ScreenedCovered
- Parking: AttachedGarage Door Opener
- Windows: Aluminum FramesVinyl Windows
- General: OneCrawl Space
- Originating MLS: mibor
- School District: MSD Washington Township
- County: Marion
- Zoning: Mendenhalls Pleasant Acres L56490229121030000800
- View: Trees/WoodsView
- Water: Private
- Source: mibor
This listing courtesy of Dustin Kelly , Trueblood Real Estate
Monthly Payment
- Principal & Interest $
- Property Taxes $
- Home Insurance $
- VA Funding Fee $

 New - 21 hours ago