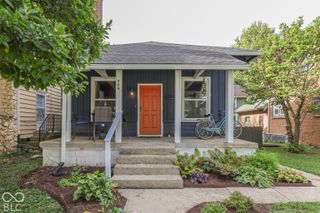
717 E 44th Street, Indianapolis, IN 46205
- 3 beds |
- 2 baths |
- 1,561 sqft
 Single-Family Home
  Built in 1921
  3,920sqft lot
 1 car garage
  $202/sqft
  Listed 6 days ago
Property Description
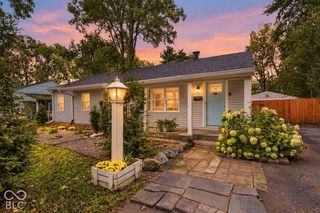
Step right up to 717 E 44th ST in INDIANAPOLIS, IN, USA! This charming 1921 single-family residence, spanning a delightful 1561 square feet, is in great condition and practically winks at you from the curb. It's not just a house; it's a personality waiting to be discovered. Whip up your culinary masterpieces in a kitchen that practically begs for a dinner party! Featuring sleek stainless steel appliances, sophisticated stone counters, and a peninsula perfect for casual breakfasts or impromptu dance-offs, this kitchen is ready for all your gastronomic adventures. Cozy up in the living room where an ornamental fireplace and built-in shelves are just begging for your favorite books and quirky knick-knacks. Imagine evenings spent curled up with a good read or hosting game nights with friends - this room is the heart of homey fun. With 3 bedrooms, 1 full bathroom, and a handy half bathroom spread across its 2 stories, this property offers plenty of space for living, laughing, and perhaps a little bit of playful mischief. The basement offer 780 square feet just waiting to be finished for added livining space. Outside, a private yard beckons for sun-soaked afternoons, a dedicated outdoor dining area promises al fresco feasts, and a charming patio is the perfect spot for sipping your morning coffee or evening mocktails. The detached 1-car garage is an added bonus. This attractive property is your ticket to a life filled with comfort and cheer. Don't just dream about it; come see why this delightful abode is the perfect backdrop for your next chapter!
- Listing Status:
- Active
- Data Last Updated:
- October 9, 2026 at 2:20AM
- Listing Office:
- BluPrint Real Estate Group : 317-614-5484
- Listing Agent:
- Patrick Daves : 317-614-5484
- MLS ID:
- 22129396

- General: Fire Pit
- Style: Traditional
- Other Structures: DeckGlass Enclosed
- Parking: Detached
- Windows: Storm Window(s)
- General: TwoBlock
- Originating MLS: mibor
- School District: Indianapolis Public Schools
- County: Marion
- Zoning: Woodcroft Add 50' W Side Lots 33 & L34490613149409000801
- View: NeighborhoodView
- Fencing: Privacy
- Utilities: Cable Available
- Water: Public
- Source: mibor
This listing courtesy of Patrick Daves , BluPrint Real Estate Group
Monthly Payment
- Principal & Interest $
- Property Taxes $
- Home Insurance $
- VA Funding Fee $

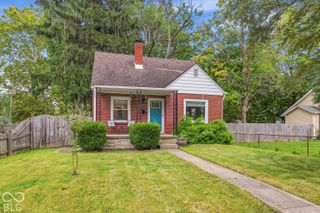
 New - 21 hours ago