8036 River Bay Drive W, Indianapolis, IN 46240
- 2 beds |
- 3 baths |
- 1,688 sqft
 Single-Family Home
  Built in 1985
  1,742sqft lot
 2 car garage
  $207/sqft
  Listed 1 day ago
Property Description
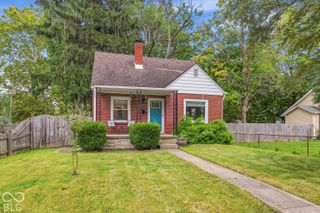
Enjoy a lifestyle that feels tucked away from it all while being minutes from the best of Indianapolis. Located in the popular Sandy Point community near Keystone at the Crossing, this 2 bedroom, 2 1/2 bath townhome offers an incredible setting along the White River, with some of the neighborhood's best views overlooking the open water. Set on a cul-de-sac with your own private dock, this is a rare opportunity to enjoy the river right outside your door while still being close to Broad Ripple, Meridian Kessler, downtown Indy, Iron Works and major highways. The main level features an office and sunroom, creating flexible spaces to work, relax, and take in the beautiful water views. The kitchen features granite countertops and stainless steel appliances, while the remainder of the interior is ready for your personal vision and updates. The home has been priced accordingly, offering an opportunity to bring your designer ideas and make it your own. The HOA handles exterior maintenance, allowing for an easy, low maintenance lifestyle. Spend your time enjoying the setting, whether relaxing in the sunroom, taking in the river views, or stepping out to your private dock. With the White River extending toward Broad Ripple and so many Indianapolis destinations just a short drive away, the combination of setting, convenience, and lifestyle is hard to find. Don't forget about the community pool and tennis courts. A special opportunity to create your ideal home in one of the city's most unique waterfront communities.
- Listing Status:
- Active
- Data Last Updated:
- October 9, 2026 at 1:20AM
- Listing Office:
- Berkshire Hathaway Home : 317-660-1210
- Listing Agent:
- Corey Keele : 317-660-1210
- MLS ID:
- 22129137

- Style: Traditional
- Other Structures: PorchCovered
- Parking: Attached
- General: TwoSlab
- HOA Amenities: InsuranceMaintenanceManagementTennis Court(s)Entrance CommonInsuranceMaintenance StructureManagementTennis Court(s)375.0Monthly
- Originating MLS: mibor
- School District: MSD Washington Township
- County: Marion
- Zoning: Sandy Point Section 3Bldg 30 Lot 2 Approx 1542 Sq Ft490219102010000800
- View: RiverWaterView
- Utilities: Cable AvailableElectricity ConnectedNatural Gas AvailableWater Connected
- Water: Public
- Source: mibor
This listing courtesy of Corey Keele , Berkshire Hathaway Home
Monthly Payment
- Principal & Interest $
- Property Taxes $
- Home Insurance $
- VA Funding Fee $

 New - 21 hours ago