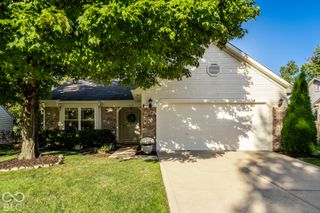
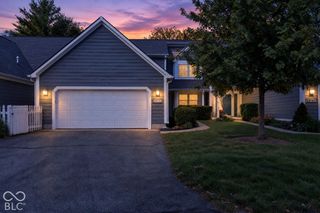
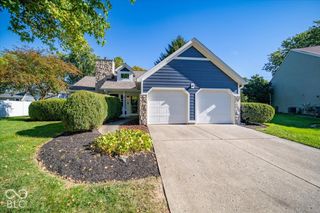
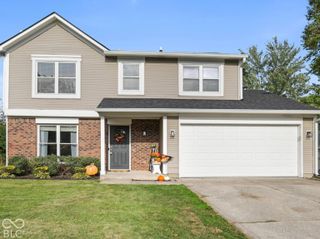
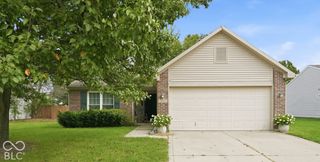
11076 Oakridge Drive, Fishers, IN 46038
- 3 beds |
- 2 baths |
- 1,422 sqft
 Single-Family Home
  Built in 1992
  5,663sqft lot
 2 car garage
  $222/sqft
  Listed 20 hours ago
Property Description
Move-in ready in a great Fishers location! The screened porch and fully fenced yard with mature trees really set this one apart! When you enter, soaring cathedral ceilings make the entire living space feel open and bright. LVP flooring runs throughout, with carpet in excellent condition in the bedrooms, and all the paint is neutral. The living room is spacious, with a ceiling fan and a wood-burning fireplace. The kitchen has gray cabinets, stainless appliances, and brand new quartz counters, and it opens to the dining room with updated lighting. The large primary bedroom has double doors, another cathedral ceiling, and a bathroom with a dual vanity, garden tub, separate shower, and walk-in closet. The additional bedrooms are neutral with carpet in excellent condition. Enjoy the outdoors without the bugs in the screened porch, then entertain on the huge deck overlooking the fully fenced yard. 10 minutes to downtown Fishers' Nickel Plate District, a state-designated cultural district with boutiques, galleries, breweries, and coffee shops. The Nickel Plate District Amphitheater hosts national touring acts and free summer concerts. Two minutes further, the Fishers District has dining, shopping, and the 7,500-seat Fishers Event Center, home of the Indy Fuel hockey team. Conner Prairie and Ritchey Woods Nature Preserve are just a few minutes away!
- Listing Status:
- Active
- Data Last Updated:
- October 9, 2026 at 12:19AM
- Listing Office:
- Keller Williams Indpls Metro N : 317-507-8633
- Listing Agent:
- Todd Denkmann : 317-507-8633
- MLS ID:
- 22130350

- Style: RanchTraditional
- Other Structures: DeckScreened
- Parking: Attached
- Windows: Vinyl Windows
- General: OneSlab
- HOA Amenities: 150.0Annually
- Originating MLS: mibor
- School District: Hamilton Southeastern Schools
- County: Hamilton
- Zoning: Acreage .13Section 2Township 17Range 4GatewoodSection 1Lot 29291402007017000006
- Fencing: Full
- Utilities: 200+ Amp Service
- Water: Public
- Source: mibor
This listing courtesy of Todd Denkmann , Keller Williams Indpls Metro N
Monthly Payment
- Principal & Interest $
- Property Taxes $
- Home Insurance $
- VA Funding Fee $

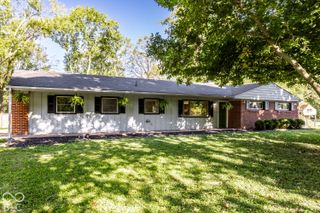
 New - 20 hours ago