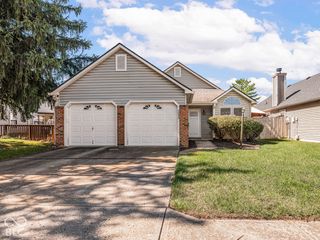
9119 Hardwood Court, Indianapolis, IN 46250
- 2 beds |
- 2 baths |
- 1,184 sqft
 Single-Family Home
  Built in 1985
  9,583sqft lot
 2 car garage
  $253/sqft
  Listed 1 day ago
Property Description
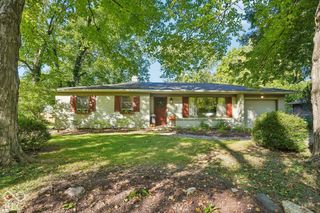
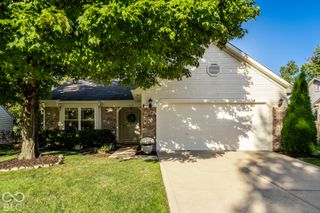
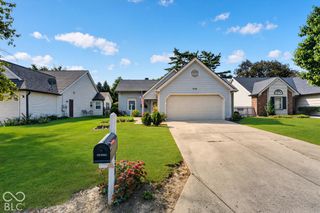
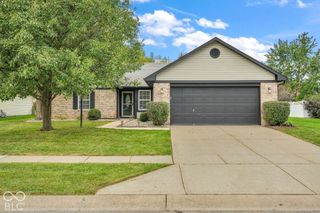
* * * Charming ranch home on a cul-de-sac with mature trees in the heart of Castleton across from Sahm Park & Golf Course! * * * Brand new flooring & paint through out! * Low maintenance stone and Hardiplank exterior * Professionally landscaped * 8X10 patio off kitchen overlooking partially fenced backyard with numerous mature shade trees * Family room with vaulted ceiling, ceiling fan with light fixture & floor to ceiling stone, woodburning fireplace with mantle * Kitchen with vaulted ceiling, portable island, pantry, plant ledge and smooth top electric stove with built-in microwave above overlooks family room * Formal dining room off kitchen & family room could be home office! * Hall bath with Corian countertop, wainscoting & shower/tub combo * Primary bedroom with vaulted ceiling, plant ledge, walk-in closet, large sink with Corian countertop, shower/tub combo & separate water closet! * Laundry closet & linen closet in hallway to bedrooms * 2 car garage with garage door openers, pull down attic stairs for storage, shelving & bright fluorescent ceiling lights * Double hung windows, blinds, Hardiplank siding, roof and front and back doors replaced in 2024 and water heater replaced in 2023! * Ring doorbell and keypad built into front door handle * Window blinds were removed for painting but are included * HOA fee of $78 per year includes snow removal, maintenance of common areas, streetlights & mailbox * Possession at closing!
- Listing Status:
- Active
- Data Last Updated:
- October 9, 2026 at 1:20AM
- Listing Office:
- F.C. Tucker Company : 317-445-3869
- Listing Agent:
- Dale Billman : 317-445-3869
- MLS ID:
- 22119961

- Style: ContemporaryRanch
- Other Structures: PatioCovered
- Parking: AttachedConcreteGarage Door Opener
- Windows: Low-Emissivity WindowsVinyl Windows
- General: OneSlab
- HOA Amenities: InsuranceMaintenanceSnow RemovalEntrance CommonInsuranceMaintenanceSnow Removal78.0Annually
- Originating MLS: mibor
- School District: MSD Lawrence Township
- County: Marion
- Zoning: Hearthstone Sec 2 L 81(Faulty 4/08)490214100038000400
- Utilities: Cable Available200+ Amp Service
- Water: Public
- Source: mibor
This listing courtesy of Dale Billman , F.C. Tucker Company
Monthly Payment
- Principal & Interest $
- Property Taxes $
- Home Insurance $
- VA Funding Fee $

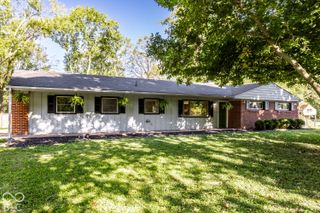
 New - 21 hours ago