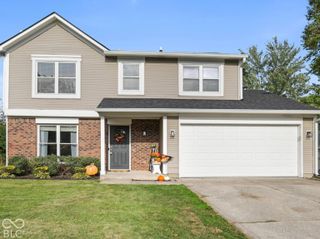
12760 Glengary Drive, Fishers, IN 46038
- 3 beds |
- 2 baths |
- 1,420 sqft
 Single-Family Home
  Built in 1999
  8,276sqft lot
 2 car garage
  $229/sqft
  Listed 7 days ago
Property Description
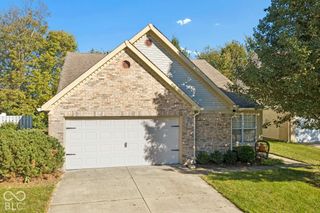
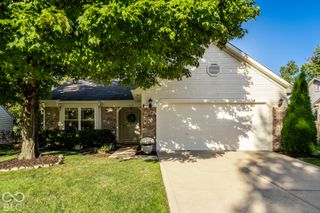
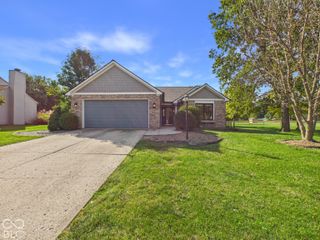
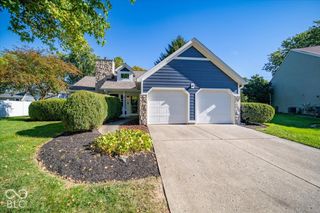
Welcome to 12760 Glengary Drive in Fishers, a bright, well maintained ranch with 3 bedrooms, 2 full baths, a 2 car garage, and a layout that is easy to love. Inside, you will find comfortable living spaces, great natural light, and a spacious kitchen with plenty of cabinet and counter space. The home feels clean, inviting, and ready for its next owner. The backyard is a huge bonus. It is fully fenced with mature landscaping, a patio, hot tub, and a fun swing seating area around the fire pit that makes it perfect for entertaining, relaxing, or enjoying evenings outside. With a convenient Fishers location close to shopping, restaurants, parks, and everyday necessities, this home has so much to offer. Schedule your showing and come see why this one stands out.
- Listing Status:
- Active
- Data Last Updated:
- October 9, 2026 at 2:20AM
- Listing Office:
- Epique Inc : 317-496-6291
- Listing Agent:
- Lora Reynolds : 317-496-6291
- MLS ID:
- 22129245

- General: Fire Pit
- Style: Ranch
- Other Structures: PatioCovered
- Parking: Attached
- Windows: ScreensVinyl Windows
- General: OneSlab
- HOA Amenities: Association Home OwnersMaintenance220.0Annually
- Originating MLS: mibor
- School District: Hamilton Southeastern Schools
- County: Hamilton
- Zoning: Acreage .19Section 29Township 18Range 5Britton RidgeSection 3Lot 171291129006017000020
- Fencing: FullPrivacy
- Utilities: Cable Connected
- Water: Public
- Source: mibor
This listing courtesy of Lora Reynolds , Epique Inc
Monthly Payment
- Principal & Interest $
- Property Taxes $
- Home Insurance $
- VA Funding Fee $


 New - 21 hours ago