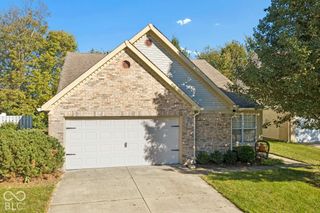
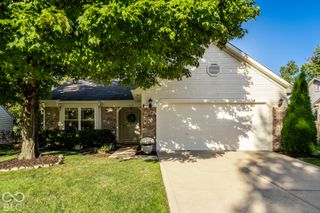
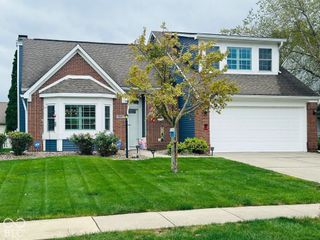
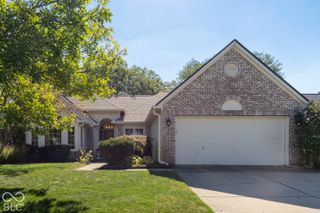
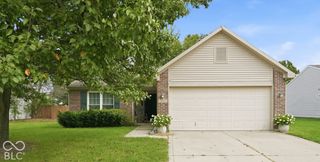
8801 Harrison Parkway, Fishers, IN 46038
- 3 beds |
- 2 baths |
- 1,515 sqft
 Single-Family Home
  Built in 1994
  0.39acre lot
 2 car garage
  $257/sqft
  Listed 1 day ago
Property Description
This updated 3 bedroom, 2 bath Fishers ranch has a lot to offer inside and out. The home features vaulted ceilings, a wood burning fireplace, fresh neutral finishes, and an open flow between the family room, dining area, and kitchen. New vinyl flooring was installed throughout the first floor in 2024, along with a remodeled guest bathroom featuring a new vanity, flooring, and paint, while the office was updated with a board and batten accent wall. The primary suite includes vaulted ceilings, a walk in closet, and an upgraded bathroom with heated floors, floor to ceiling tile, dual shower sprayers, added windows, and a double vanity. Outside, the home features Hardie siding, Pella Impervia windows, an impact resistant shingle roof, aluminum fencing, updated landscaping, a firepit, and a new backyard gazebo added in 2025. Additional 2026 updates include a new dishwasher, a RODI water filtration unit in the kitchen, and new smart AC units. The property sits on a spacious lot near Harrison Thompson Park, Conner Prairie, Hamilton Southeastern Schools, shopping, restaurants, and major roadways.
- Listing Status:
- Active
- Data Last Updated:
- October 9, 2026 at 12:19AM
- Listing Office:
- Keller Williams Indy Metro Partners : 317-657-2442
- Listing Agent:
- Basim Najeeb : 317-657-2442
- MLS ID:
- 22126135

- General: Fire PitAbove GroundPrivate
- Style: Ranch
- Other Structures: PatioCovered
- Parking: Attached
- Windows: Vinyl Windows
- General: OneSlab
- HOA Amenities: InsuranceMaintenanceParkPlaygroundManagementSnow RemovalEntrance CommonInsuranceMaintenanceParkPlaygroundManagementSnow Removal118.0Semi-Annually
- Originating MLS: mibor
- School District: Hamilton Southeastern Schools
- County: Hamilton
- Zoning: Acreage .38Section 19Township 18Range 5Harrison GreenSection 1Lot 1291119001109000006
- Utilities: Cable Available
- Water: Public
- Source: mibor
This listing courtesy of Basim Najeeb , Keller Williams Indy Metro Partners
Monthly Payment
- Principal & Interest $
- Property Taxes $
- Home Insurance $
- VA Funding Fee $


 New - 20 hours ago