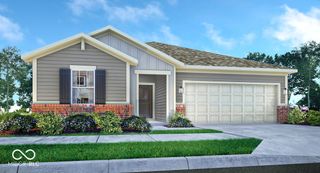
10969 Haig Point Drive, Fishers, IN 46037
- 3 beds |
- 2 baths |
- 1,592 sqft
 Single-Family Home
  Built in 1993
  7,405sqft lot
 2 car garage
  $258/sqft
  Listed 6 days ago
Property Description
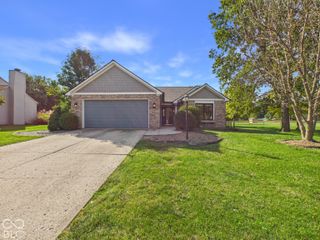
Welcome to this beautifully updated 3-bedroom, 2-bath ranch in the desirable Haig Point neighborhood of Fishers! Offering 1,592 sq ft of thoughtfully designed living space, this home has been extensively renovated with modern finishes, an open-concept layout, and numerous updates throughout. The spacious great room features vaulted ceilings, abundant natural light, and a cozy wood burning fireplace, creating an inviting space for everyday living and entertaining. The kitchen has been transformed with brand-new cabinetry, quartz countertops, a new refrigerator, oven/induction range and microwave drawer, plus updated lighting and additional recessed can lights. Walls were removed to create a more open flow between the kitchen, dining and living areas, while new flooring and fresh interior paint provide a cohesive, modern feel throughout. New plumbing was installed throughout the home, and custom shades add a polished finishing touch. The primary suite offers dual walk-in closets with new custom organizers, along with a private bath featuring dual sinks, soaking tub and separate shower. The convenient laundry room has been upgraded with a new closet and storage systems. Step outside to enjoy the new treated-pine deck overlooking the mature, tree-lined backyard-perfect for relaxing or entertaining. Additional improvements include a new roof and gutter guards in 2024. Located in Haig Point with sidewalks, mature trees and neighborhood amenities including a playground, snow removal and trash service. Conveniently located in Fishers with access to Hamilton Southeastern Schools, this move-in-ready home combines stylish updates, functional living spaces and a fantastic location!
- Listing Status:
- Active
- Data Last Updated:
- October 9, 2026 at 12:19AM
- Listing Office:
- Berkshire Hathaway Home : 765-702-0960
- Listing Agent:
- Nicholas Ireland : 765-702-0960
- MLS ID:
- 22128458

- Style: Ranch
- Other Structures: Covered
- Parking: Attached
- Windows: Screens
- General: OneSlab
- HOA Amenities: InsuranceMaintenanceParkPlaygroundSnow RemovalTrashInsuranceMaintenanceParkPlaygroundSnow RemovalTrash400.0Annually
- Originating MLS: mibor
- School District: Hamilton Southeastern Schools
- County: Hamilton
- Zoning: Acreage .17Section 4Township 17Range 5Haig PointSection 1Lot 30291504005025000020
- Utilities: Cable Connected
- Water: Public
- Source: mibor
This listing courtesy of Nicholas Ireland , Berkshire Hathaway Home
Monthly Payment
- Principal & Interest $
- Property Taxes $
- Home Insurance $
- VA Funding Fee $

 New - 20 hours ago