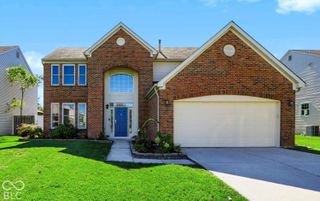
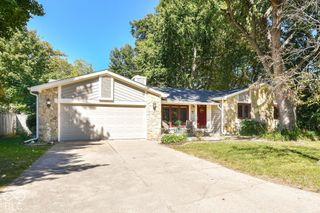
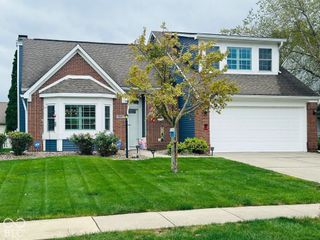
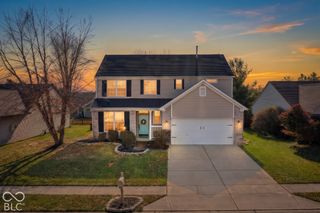
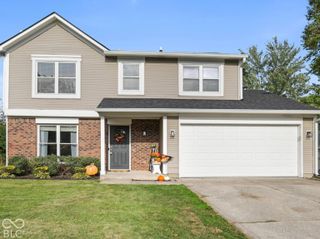
11533 Jamestown West Drive, Fishers, IN 46038
- 3 beds |
- 3 baths |
- 1,907 sqft
 Single-Family Home
  Built in 1989
  6,534sqft lot
 2 car garage
  $181/sqft
  Listed 18 hours ago
Property Description
Welcome home to Charleston Crossing, an established Fishers neighborhood with mature trees and an incredible location close to the heart of downtown Fishers! This 3-bedroom, 2.5-bath home combines classic charm with an impressive list of big-ticket updates already completed. Inside, you'll find comfortable living spaces, a cozy fireplace and a spacious kitchen, while the screened-in porch adds another wonderful place to relax or entertain. Step outside to the deck and newly fenced backyard for even more outdoor living. Major updates include a new roof (Sept. 2026), windows (2023), HVAC (2021), water heater (2023), water softener (2022), dishwasher (2023), toilets (2023), plus refrigerator, oven & microwave (2020). An established neighborhood, thoughtful updates and a location that puts downtown Fishers restaurants, trails, events and entertainment within easy reach.
- Listing Status:
- Active
- Data Last Updated:
- October 8, 2026 at 10:17PM
- Listing Office:
- Berkshire Hathaway Home : 317-440-5840
- Listing Agent:
- Jennifer Shopp : 317-440-5840
- MLS ID:
- 22129061

- Style: Traditional
- Other Structures: DeckCovered
- Parking: Attached
- Windows: Aluminum Frames
- General: TwoSlab
- HOA Amenities: ParkPlaygroundAssociation Home OwnersEntrance CommonInsuranceMaintenanceParkPlaygroundSnow Removal375.0Annually
- Originating MLS: mibor
- School District: Hamilton Southeastern Schools
- County: Hamilton
- Zoning: Acreage .15Section 1Township 17Range 4Charleston CrossingSection 2Lot 32291401110014000006
- Fencing: Full
- Utilities: Cable AvailableNatural Gas Connected
- Water: Public
- Source: mibor
This listing courtesy of Jennifer Shopp , Berkshire Hathaway Home
Monthly Payment
- Principal & Interest $
- Property Taxes $
- Home Insurance $
- VA Funding Fee $

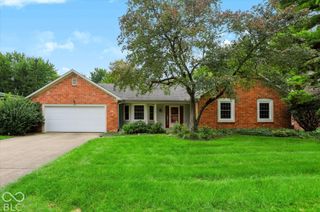
 New - 18 hours ago