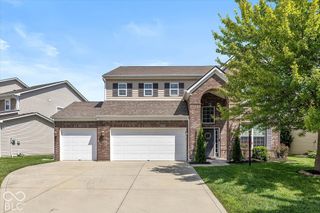
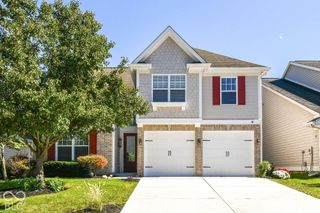
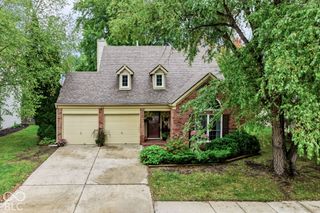
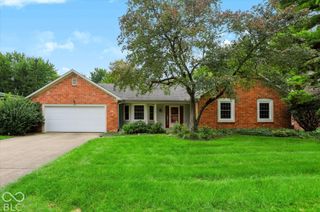
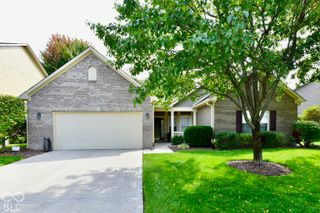
8891 Woodlark Drive, Fishers, IN 46038
- 3 beds |
- 3 baths |
- 2,107 sqft
 Single-Family Home
  Built in 1999
  7,405sqft lot
 2 car garage
  $182/sqft
  Listed 5 days ago
Property Description
Nestled in the heart of Fishers, this beautifully updated home pairs a modern, organic interior with an incredible backyard designed for outdoor living and entertaining. The backyard is where this home really shines. Made for gathering, game days and Indiana fall nights. The outdoor living and entertaining area features a poured concrete patio, electricity, an outdoor TV and fire table. A peach tree and fenced garden add a natural touch to the space. Inside, the updated kitchen features white cabinetry, stainless steel appliances, a farmhouse sink and touchless faucet-perfect for entertaining friends or enjoying dinner with the people you love. The family room brings that nowhere-else-I'd-rather-be feeling with a cozy gas fireplace ready at the flip of a switch. Upstairs laundry and a Nest thermostat make everyday living easy. The big-ticket items have been handled too: flooring and roof (2020), carpet and 40-gallon water heater (2023), garage motor and springs (2024), plus dishwasher, disposal and downspouts (2026). Enjoy convenient access to the Nickel Plate Trail, Harrison Parkway Elementary, a neighborhood playground, Starbucks and Costco. Come for the house. Stay for the backyard.
- Listing Status:
- Active
- Data Last Updated:
- October 8, 2026 at 11:20PM
- Listing Office:
- Keller Williams Indpls Metro N : 765-617-5301
- Listing Agent:
- Sara Denig : 765-617-5301
- MLS ID:
- 22072879

- Style: Traditional
- Other Structures: PatioCovered
- Parking: Attached
- General: TwoPoured Concrete
- HOA Amenities: 300.0Annually
- Originating MLS: mibor
- School District: Hamilton Southeastern Schools
- County: Hamilton
- Zoning: Acreage .17Section 19Township 18Range 5Harrison GreenSection 4Lot 219291119009011000006
- Fencing: Full
- Water: Public
- Source: mibor
This listing courtesy of Sara Denig , Keller Williams Indpls Metro N
Monthly Payment
- Principal & Interest $
- Property Taxes $
- Home Insurance $
- VA Funding Fee $

 New - 19 hours ago