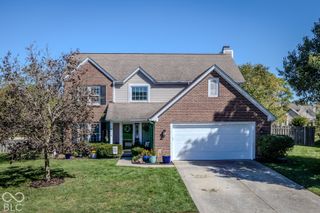
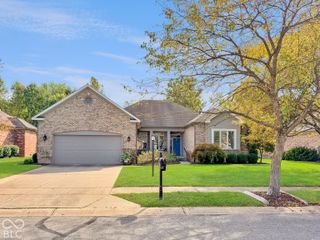
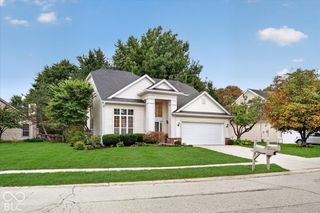
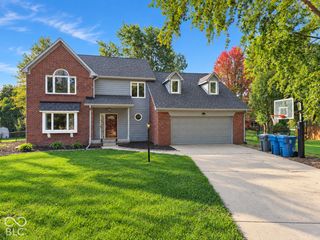
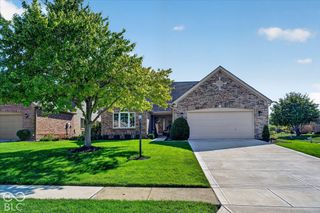
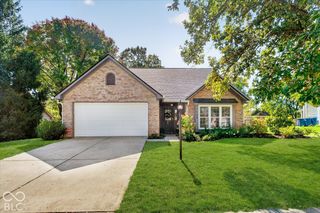
36 Lansdowne Lane, Carmel, IN 46033
- 4 beds |
- 3 baths |
- 1,908 sqft
 Single-Family Home
  Built in 1970
  0.39acre lot
 2 car garage
  $262/sqft
  Listed 14 hours ago
Property Description
Central Carmel beauty w/ No HOA & an Assumable Loan (contact LA w/ questions)! Lansdowne Ln. rests at Main St. & Keystone Ave, less than 5-minutes from Carmel High School and the Arts & Design District! This tastefully renovated ranch boasts 4BRs and a charming floor plan. Gourmet kitchen area that overlooks the sunken living room. Ideal for hosting family & friends. Pantry, warming drawer, gas cooktop, new wall oven, stone counters & a warm stone backsplash. Two full and one half bath that have all been exquisitely refreshed. Four bedrooms compliment the home. The family room has been elegantly refined with new skylights, electric shades and vaulted ceiling. Cozy up to the fireplace during those Indiana winters. Rest-assuredly knowing the roof & gutters/gutter guards were new in '25. Dual zone furnace & A/C replaced in '23. New water heater & softener in '24/'25. Garbage Disposal '26. New ceiling fans & updated lighting throughout. 2-car heated garage. Large lot that is fully-fenced which includes an additional building that is heated & cooled. Perfect for a detached office space, fitness room, wood shop. The opportunities are endless! Carmel Schools are nationally ranked. Walk to downtown & enjoy all that Carmel has to offer!
- Listing Status:
- Active
- Data Last Updated:
- October 9, 2026 at 6:17PM
- Listing Office:
- F.C. Tucker Company : 317-586-5458
- Listing Agent:
- Jonathan Steinbach : 317-586-5458
- MLS ID:
- 22128036

- General: Barn Mini
- Style: Traditional
- Other Structures: Covered
- Parking: AttachedAsphaltGarage Door OpenerHeated GarageWorkshop in Garage
- Windows: Vinyl Windows
- General: OneSlab
- Originating MLS: mibor
- School District: Carmel Clay Schools
- County: Hamilton
- Zoning: Acreage .00Section 30Township 18Range 4HarrowgateSection 3Lot 202Irregular Shape291030202031000018
- Fencing: Full
- Utilities: Cable Available
- Water: Public
- Source: mibor
This listing courtesy of Jonathan Steinbach , F.C. Tucker Company
Monthly Payment
- Principal & Interest $
- Property Taxes $
- Home Insurance $
- VA Funding Fee $

 New - 14 hours ago