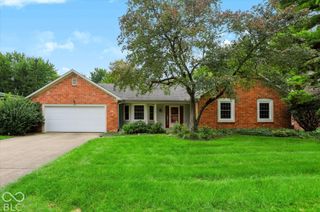
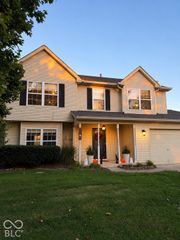
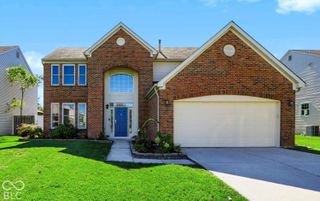
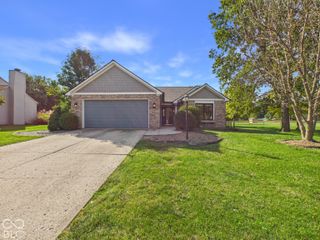
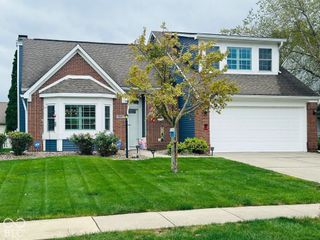
7251 River Glen Drive, Fishers, IN 46038
- 3 beds |
- 2 baths |
- 1,672 sqft
 Single-Family Home
  Built in 1991
  10,019sqft lot
 2 car garage
  $260/sqft
  Listed 8 days ago
Property Description
Step into effortless single-level living in this beautifully upgraded home, offering an exceptional blend of modern enhancements and inviting architectural character. The interior layout is highlighted by stunning maple hardwood floors flowing seamlessly throughout the residence. Cathedral and vaulted ceilings elevate the space, drawing natural light into the main living areas. The family room is anchored by a gas log fireplace, providing a comfortable space to relax. The updated kitchen features a convenient pantry, an eat-in breakfast area, and appliances that are less than two years old. For formal gatherings, the home offers a dedicated formal dining room. This property boasts three bedrooms and two full bathrooms across 1,672 square feet of single-level space. The primary bedroom is a private retreat, complete with a walk-in closet and an en suite bathroom showcasing double sinks and a newly updated shower stall. The guest bathroom has also been fully updated with fresh, contemporary finishes. Outdoor living is a significant highlight of this corner-lot property, featuring a classic brick and cedar exterior. A screened-in patio offers a protected space to enjoy the outdoors and transitions to a newer stamped concrete patio. This open outdoor space includes a built-in gas fire pit, perfect for evening entertaining. The home is equipped with a newer furnace and a newer air conditioning unit to ensure year-round comfort. A whole-house generator is included to maintain power during unexpected outages. Newly upgraded main lighting fixtures in the entry, dining room, and kitchen nook. The attached two-car garage provides excellent utility, as all installed garage storage systems are included. Full-yard irrigation system and front-yard accent lightning add convenience and curb appeal. Residents can also access the local community pool for an additional fee.
- Listing Status:
- Active
- Data Last Updated:
- October 9, 2026 at 7:17AM
- Listing Office:
- Keller Williams Indpls Metro N : 317-995-0062
- Listing Agent:
- Brittany Jankowski : 317-995-0062
- MLS ID:
- 22128317

- General: LightingFire PitSprinkler System
- Style: Traditional
- Other Structures: ScreenedPatioCovered
- Parking: Attached
- General: OneBlock
- HOA Amenities: Entrance CommonInsuranceMaintenanceManagementSnow Removal425.0Annually
- Originating MLS: mibor
- School District: Hamilton Southeastern Schools
- County: Hamilton
- Zoning: Acreage .23Section 35Township 18Range 4River GlenSection 2Lot 120291035007001000006
- View: NeighborhoodView
- Utilities: Cable Available
- Water: Public
- Source: mibor
This listing courtesy of Brittany Jankowski , Keller Williams Indpls Metro N
Monthly Payment
- Principal & Interest $
- Property Taxes $
- Home Insurance $
- VA Funding Fee $

 New - 1 day ago