4422 Voyageur Way, Carmel, IN 46074
- 5 beds |
- 5 baths |
- 4,596 sqft
 Single-Family Home
  Built in 2019
  0.3acre lot
 3 car garage
  $188/sqft
  Listed 3 months ago
Property Description
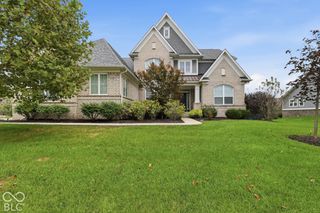
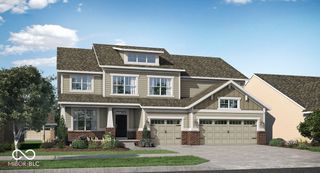
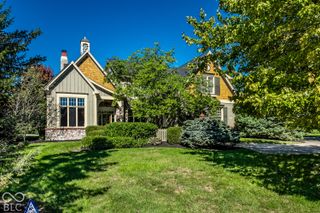
You will be amazed by the available spaces that can emcompass all the daily activity needs for different generations in the family in this special multi-level floor plan. Different areas are demarked by a flight of half size of regular number of stair steps which create adequate priviacy in activitites yet still bond the connection. A total finished area of more than 4500 square feet, you can discover exceptional living experience in this well finished property. This attractive single-family residence offers a fresh perspective on modern comfort and timeless design. Its craftsman architectural style provides a welcoming aesthetic, promising both beauty and enduring quality. The heart of this home is undoubtedly its inviting Kitchen and Great Room. Designed for both culinary artistry and lively gatherings, it features a double microwave and standard ovens and a generously sized island with a built-in sink, ensuring effortless meal preparation and entertaining. This space flows seamlessly into the gorgeous Great Room, fostering an open and connected atmosphere. The four well-appointed bathrooms offer thoughtful design and comfort. Both the Primary and Jack and Jill bathrooms are equipped with a double vanity, providing ample space for daily routines. The Primary Bathroom features a convenient walk-in shower for a spa-like experience. Beyond the interior, the property extends its living spaces outdoors. A large deck invites al fresco dining and relaxation, while a charming porch offers a pleasant spot to unwind. Practicality is also well-addressed with an attached garage and a dedicated laundry room, simplifying daily tasks. This remarkable property, with its thoughtful design and desirable features, presents an unparalleled opportunity for refined living.
- Listing Status:
- Active
- Data Last Updated:
- October 9, 2026 at 7:17AM
- Listing Office:
- Best Value Realty LLC : 317-345-3153
- Listing Agent:
- Wai Karen Yan : 317-345-3153
- MLS ID:
- 22112000

- General: Lighting
- Style: Split LevelTraditional
- Other Structures: DeckCovered
- Parking: Attached
- Windows: Vinyl Windows
- General: Multi/SplitBlock
- HOA Amenities: 840.0Annually
- Originating MLS: mibor
- School District: Carmel Clay Schools
- County: Hamilton
- Zoning: Acreage .30Section 19Township 18Range 3Preserve At Bear CreekSection 1Lot 15Irregular Shape290919010015000018
- Utilities: Electricity ConnectedNatural Gas Connected200+ Amp Service
- Water: Private
- Source: mibor
This listing courtesy of Wai Karen Yan , Best Value Realty LLC
Monthly Payment
- Principal & Interest $
- Property Taxes $
- Home Insurance $
- VA Funding Fee $

 New - 1 day ago