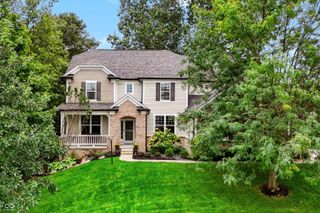
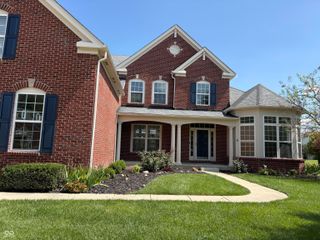
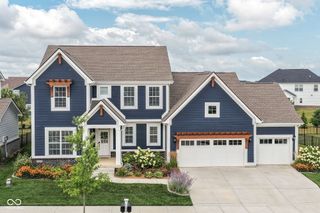
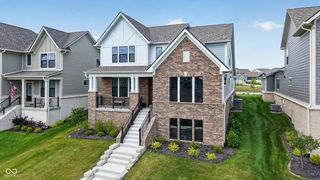
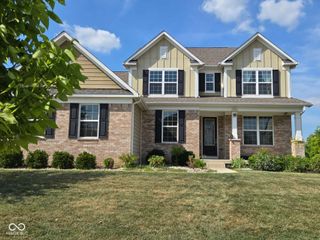
13939 Danube Drive, Carmel, IN 46032
- 6 beds |
- 6 baths |
- 5,448 sqft
 Single-Family Home
  Built in 2015
  0.43acre lot
 3 car garage
  $182/sqft
  Listed 2 days ago
Property Description
This is the one you've been waiting for! Beautiful, move-in-ready six-bedroom, six-bath home in sought-after West Carmel. A main-floor guest suite with a private full bath offers comfort and convenience. The great room features soaring two-story ceilings, a cozy fireplace, and a light-filled wall of windows overlooking the spacious, tree-lined backyard. The large, open kitchen includes white cabinetry, quartz countertops, a gas cooktop, double ovens, a walk-in pantry, and a water filtration system. A mudroom with cubbies and a planning desk helps keep everyday life organized. The breakfast nook opens to an expansive deck overlooking the fenced backyard, complete with a sprinkler system and peaceful, mature trees. A formal dining room is perfect for entertaining, while the main-floor flex room provides space for a playroom, music room, or whatever suits your lifestyle. Upstairs, the generous primary retreat features tray ceilings, plantation shutters, and a spa bath with dual vanities. Three additional bedrooms offer connecting baths and large closets. The finished lower level features daylight windows, a guest suite, a full bath, and plenty of room for recreation, with space for an exercise area, gaming area, family room, and a future bar, plus a separate storage room. A three-car, side-entry garage with electric car charger and additional electric panels completes the home. For added peace of mind, recent updates include a new HVAC system, and tankless water heater, roof age 4 years, brand-new carpet throughout, a freshly stained deck, and high end luxury smart toilets with heated seats and automated features in all bathrooms. Available for a quick closing, just bring your moving boxes!
- Listing Status:
- Active
- Data Last Updated:
- October 9, 2026 at 7:17AM
- Listing Office:
- Keller Williams Indpls Metro N : 317-362-7312
- Listing Agent:
- Debra Wilson : 317-362-7312
- MLS ID:
- 22129546

- General: Smart Lock(s)Sprinkler System
- Style: Traditional
- Other Structures: Deck
- Parking: AttachedConcreteGarage Faces Side
- General: TwoConcrete Perimeter
- HOA Amenities: 575.0Semi-Annually
- Originating MLS: mibor
- School District: Carmel Clay Schools
- County: Hamilton
- Zoning: Acreage .43Section 21Township 18Range 3Westmont/Carmel ClaySection 2ALot 94Irregular Shape290921021036000018
- Fencing: Full
- Water: Public
- Source: mibor
This listing courtesy of Debra Wilson , Keller Williams Indpls Metro N
Monthly Payment
- Principal & Interest $
- Property Taxes $
- Home Insurance $
- VA Funding Fee $