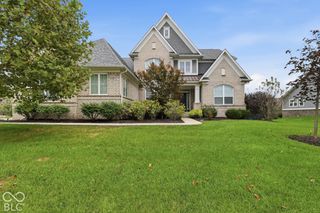
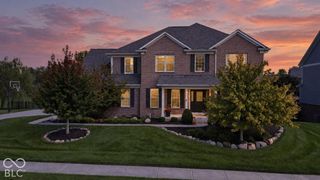
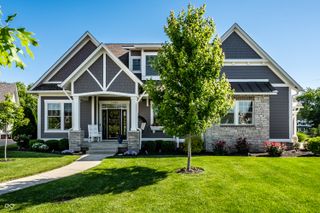
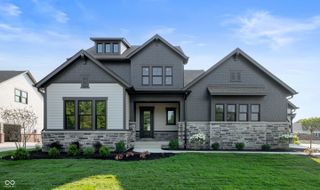
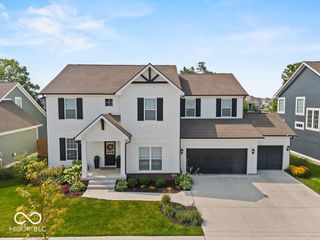
927 Racetime Road, Westfield, IN 46074
- 5 beds |
- 5 baths |
- 5,396 sqft
 Single-Family Home
  Built in 2013
  0.54acre lot
 3 car garage
  $204/sqft
  Listed 17 days ago
Property Description
Discover a residence where refined living meets everyday comfort at 927 Racetime RD, WESTFIELD, IN. Built in 2013, this 3429 square foot single family residence is presented in great condition, offering an attractive property that thoughtfully blends elegance with functionality. The kitchen is designed for both culinary exploration and social gatherings, featuring a double oven, high-end appliances, and stone counters. An expansive island and a peninsula provide ample space for preparation and casual dining, while a custom range hood and decorative columns add a touch of sophistication. An integrated wine cooler and high-end refrigerator complete this inviting space, which flows openly into the living room. The living room itself is a welcoming retreat, distinguished by a cozy fireplace, a high vaulted ceiling, and elegant decorative columns, all complemented by rich hardwood flooring. The private quarters include five bedrooms, with one offering a tray ceiling and an ensuite bathroom for a personal sanctuary. The four full bathrooms and one half bathroom are thoughtfully appointed; some features are a large double vanity, and a spacious layout, while others include a walk-in shower for a spa-like experience. A brand new basement wet bar provides an ideal setup for entertaining, while an attached 3-car garage offers convenience. Beyond the interior, the property extends its allure with an inviting fire pit, perfect for evening gatherings. Outdoor living on over half an acre at the end of a cul-de-sac is enhanced by a private patio and a welcoming porch, surrounded by woods and a creek for privacy and peacefulness. This home offers a sophisticated yet comfortable lifestyle, inviting you to experience its unique charm firsthand.
- Listing Status:
- Active
- Data Last Updated:
- October 9, 2026 at 7:17AM
- Listing Office:
- CENTURY 21 Scheetz : 317-997-0722
- Listing Agent:
- Jeanne Hutcherson : 317-997-0722
- MLS ID:
- 22126557

- Style: Traditional
- Other Structures: DeckPatioCovered
- Parking: Attached
- Windows: Screens
- General: TwoConcrete Perimeter
- Originating MLS: mibor
- School District: Westfield-Washington Schools
- County: Hamilton
- Zoning: Acreage .54Section 13Township 18Range 3Two Gaits At Viking MeadowsSection 2Lot 45Irregular Shape290913008017000015
- Water: Public
- Source: mibor
This listing courtesy of Jeanne Hutcherson , CENTURY 21 Scheetz
Monthly Payment
- Principal & Interest $
- Property Taxes $
- Home Insurance $
- VA Funding Fee $

 New - 1 day ago