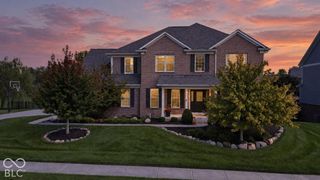
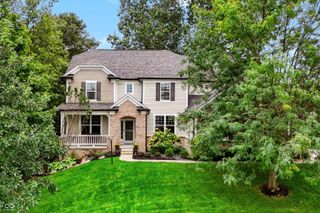
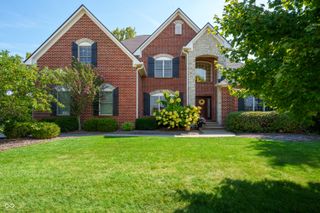
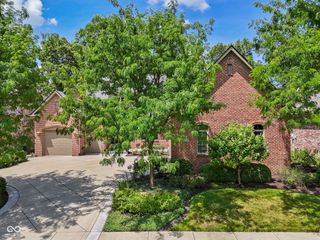
1421 Chatham Hills Boulevard, Westfield, IN 46074
- 5 beds |
- 5 baths |
- 5,676 sqft
 Single-Family Home
  Built in 2026
  0.33acre lot
 4 car garage
  $216/sqft
  Listed 2 months ago
Property Description
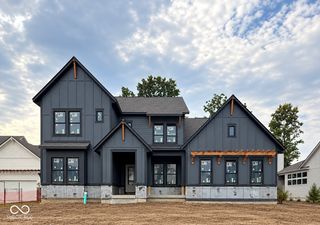
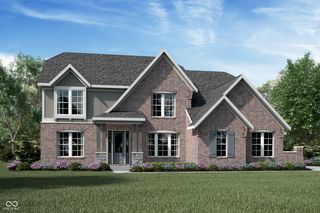
*Photos are of a similar plan, actual home features may vary. The Stradlin by David Weekley Homes offers spacious, flexible living with thoughtful design throughout. The main-level owner's retreat features soaring 12-foot ceilings, while the dramatic two-story family room showcases a floor-to-ceiling stone fireplace and a 12-foot sliding glass door that opens to the covered back porch, creating seamless indoor-outdoor living. The oversized kitchen island anchors the heart of the home, offering plenty of space for gathering and entertaining. Upstairs, you'll find two additional bedrooms connected by a versatile retreat space that works perfectly as a game room, study lounge, or second living area. The finished basement adds even more room to spread out with a large living space and an additional bedroom. A secondary bedroom with an en-suite bath on the main level is ideal for guests. A unique split 4-car courtyard garage provides exceptional storage and functionality. Enjoy access to Chatham Hills' premier amenities, including a Pete Dye-designed golf course, clubhouse with dining and fitness center, pools, tennis and pickleball courts, scenic trails, and year-round events. *Price reflects builder incentive.
- Listing Status:
- Active
- Data Last Updated:
- October 9, 2026 at 7:17AM
- Listing Office:
- Weekley Homes Realty Company : 317-518-6286
- Listing Agent:
- Angela Huser : 317-518-6286
- MLS ID:
- 22118862

- Style: Craftsman
- Other Structures: Covered
- Parking: AttachedConcreteGarage Door OpenerGarage Faces Side
- Windows: ScreensWood Frames
- General: TwoConcrete Perimeter
- HOA Amenities: Basketball CourtClubhouseDay CareDog ParkExercise CourseGame Court InteriorGolf CourseInsuranceMaintenanceManagementMeeting RoomPickleball Court(s)PlaygroundPond Year RoundPoolSnow RemovalSpa/Hot TubTennis Court(s)Trail(s)ClubhouseEntrance CommonExercise RoomGolfInsuranceMaintenancePickleball CourtManagementPutting GreenSnow RemovalTennis Court(s)Walking Trails1100.0Annually
- Originating MLS: mibor
- School District: Westfield-Washington Schools
- County: Hamilton
- Zoning: Chatham VillageD2290524006060000015
- Water: Public
- Source: mibor
This listing courtesy of Angela Huser , Weekley Homes Realty Company
Monthly Payment
- Principal & Interest $
- Property Taxes $
- Home Insurance $
- VA Funding Fee $