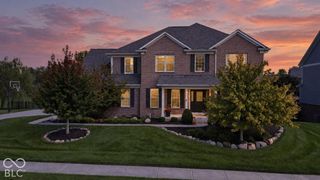
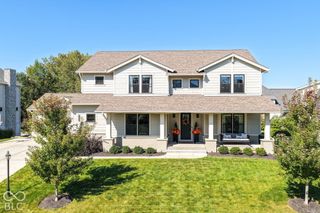
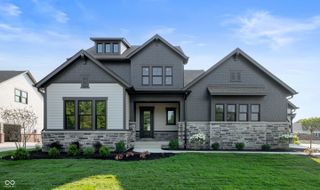
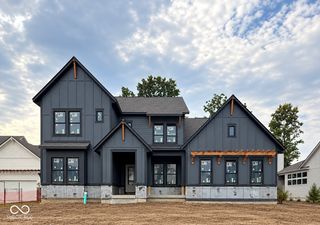
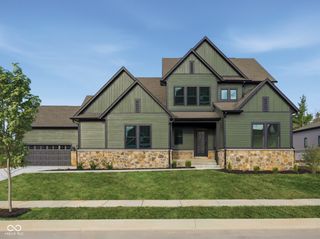
15648 Hawks Way, Carmel, IN 46033
- 6 beds |
- 5 baths |
- 5,245 sqft
 Single-Family Home
  Built in 2007
  0.25acre lot
 3 car garage
  $266/sqft
  Listed 2 months ago
Property Description
Absolute Awesome Home in the Bridgewater Club Area. Sits on the 4th Fairway. Your have an excellent view of the Golfers from your Beautiful outside Patio or your screened porch area. Very nice living space on the main level featuring a large living area with fireplace, Master Bedroom, Laundry Room and another Bedroom for convenience. Each with an abundance of closet space and both have full baths. the Upper-Level features a Bedroom (Used as Work Out Room currently) a full bath and a Large Office/Recreation Area. Double Doors in the room leads to a large, finished storage area. The Lower-Level features Recreation Area with a Wet Full Bar, three more bedrooms and a Full Bathroom, there is also a 23 X 16 Storage Room that Houses Furnace, Water Heater, Sump Pump, Water Softener, Electric Panel and plenty of storage. The Home has plenty of room for entertaining Friends and Family, the Kids/Grandkids will LOVE the Basement Recreation Area. "Come See for Yourself"!
- Listing Status:
- Active
- Data Last Updated:
- October 9, 2026 at 7:17AM
- Listing Office:
- Real Broker, LLC : 317-694-5155
- Listing Agent:
- Jerry Kutche Jr : 317-694-5155
- MLS ID:
- 22113580

- Style: Contemporary
- Other Structures: ScreenedCovered
- Parking: AttachedGolf Cart Garage
- Windows: ScreensStorm Window(s)
- General: Three Or MoreConcrete Perimeter
- HOA Amenities: 1030.0Annually
- Originating MLS: mibor
- School District: Westfield-Washington Schools
- County: Hamilton
- Zoning: Acreage .25Section 8Township 18Range 4Bridgewater ClubSection G1Lot G77291008009005000015
- View: Golf CourseView
- Utilities: Natural Gas ConnectedWater Connected
- Water: Public
- Source: mibor
This listing courtesy of Jerry Kutche Jr , Real Broker, LLC
Monthly Payment
- Principal & Interest $
- Property Taxes $
- Home Insurance $
- VA Funding Fee $