4488 Miller Way, Westfield, IN 46062
- 6 beds |
- 6 baths |
- 5,678 sqft
 Single-Family Home
  Built in 2023
  0.39acre lot
 4 car garage
  $262/sqft
  Listed 8 days ago
Property Description
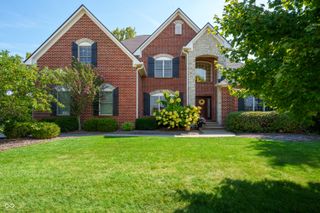
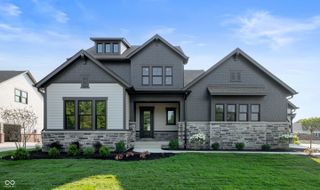
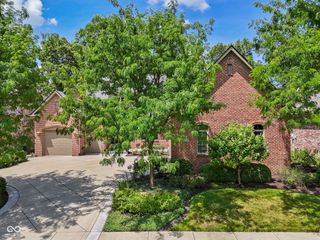
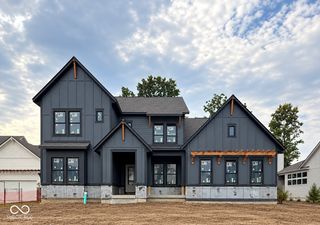
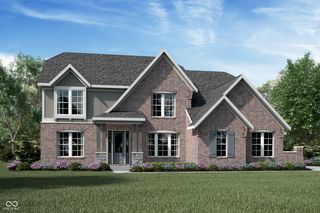
Only 3 years old, this custom Brookside home in Westfield blends inviting design with exceptional everyday function. Offering 6 bedrooms, 5.5 baths and a side-entry 4-car garage, it welcomes you with a spacious covered front porch and wood-plank ceiling. Inside, 10' main-level ceilings and floor-to-ceiling windows in the dining and great rooms create an airy setting for the open kitchen, dining and living spaces. A linear fireplace with wood mantel anchors the great room. The kitchen features an expansive island with generous seating, white cabinetry, glass-front uppers, a herringbone backsplash, gas range and beverage refrigerator. An 11x9 walk-in pantry, additional flex area with separate walk-in storage, and mudroom with built-in benches and cubbies keep daily life organized. A main-floor playroom offers future home-office potential. From the dining room, step onto the covered rear balcony with fireplace, wood-plank ceiling and ceiling fan. Upstairs, a loft provides another gathering space. The primary suite features a tray ceiling, 12x10 walk-in closet with built-ins and center island, and a spacious bath with dual sinks, large tiled walk-in shower, freestanding tub and separate seated vanity. The connecting 11x10 laundry room includes cabinetry, sink and folding space. All three secondary upstairs bedrooms have en suite baths and walk-in closets. Upstairs comfort is enhanced by 9' ceilings and a dedicated second furnace and A/C. The finished walkout basement offers 9' ceilings, a bright family room with built-ins, recreation space, and wet bar with full-size refrigerator, wine storage and beverage refrigeration. Two additional bedrooms, currently used as a gym and workspace, plus a full bath complete this level. Outside, enjoy a generous patio, covered hot tub area with hot tub included, and fully fenced backyard with playset. Horses on the neighboring property occasionally visit along the fence, adding a memorable touch of country charm.
- Listing Status:
- Active
- Data Last Updated:
- October 9, 2026 at 7:17AM
- Listing Office:
- REMAX ONE : 317-370-5509
- Listing Agent:
- Mary Petruzzi : 317-370-5509
- MLS ID:
- 22128960

- General: BalconyPlaysetSprinkler SystemAbove GroundPrivate
- Style: Traditional
- Other Structures: DeckCovered
- Parking: Attached
- Windows: ScreensLow-Emissivity Windows
- General: TwoConcrete Perimeter
- HOA Amenities: PoolClubhouseMaintenanceAssociation Home OwnersClubhouseEntrance CommonMaintenance1400.0Annually
- Originating MLS: mibor
- School District: Westfield-Washington Schools
- County: Hamilton
- Zoning: Acreage .39Section 5Township 18Range 4BrooksideSection 5ALot 189291005019005000015
- View: Trees/WoodsView
- Fencing: FullWrought Iron
- Water: Public
- Source: mibor
This listing courtesy of Mary Petruzzi , REMAX ONE
Monthly Payment
- Principal & Interest $
- Property Taxes $
- Home Insurance $
- VA Funding Fee $