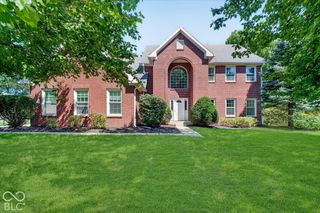
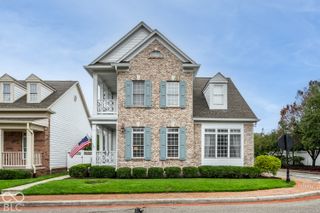
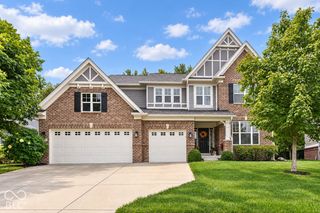
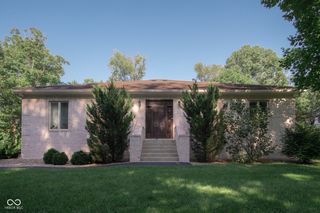
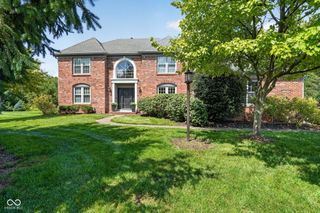
12400 Pebblepointe Pass, Carmel, IN 46033
- 5 beds |
- 5 baths |
- 5,190 sqft
 Single-Family Home
  Built in 1993
  0.36acre lot
 3 car garage
  $173/sqft
  Listed 21 hours ago
Property Description
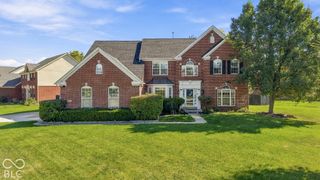
Welcome to 12400 Pebblepointe PASS, a traditional single-family residence in desirable Bayhill, reimagined for modern living. Constructed in 1993 and encompassing 3885 square feet, this property has been refreshed with new paint and carpeting, offering a clean and inviting ambiance throughout. The heart of the home, the kitchen, presents an open plan seamlessly connecting with the living room. It features a double oven, stone counters, and a central island, creating an ideal space for both everyday meals and entertaining. Adjacent to this, the living room provides a comfortable gathering space, anchored by a warm fireplace. Each of the five bedrooms offers a private retreat. Several bedrooms feature architectural details such as high ceilings, tray ceilings, or vaulted ceilings, adding a sense of grandeur. The convenience of an ensuite bathroom and a walk-in closet is available in select bedrooms, enhancing personal comfort. The bathrooms throughout the home are designed for comfort and utility; many include a double vanity, extensive storage, and a spacious layout. One bathroom offers a walk-in shower with multiple shower heads, providing a spa-like experience. Additional features include a dedicated laundry room for practical daily living and a patio, extending the living space outdoors. Discover the refined comfort and thoughtful design of this exceptional property.
- Listing Status:
- Active
- Data Last Updated:
- October 9, 2026 at 2:20AM
- Listing Office:
- United Real Estate Indpls : 317-255-7285
- Listing Agent:
- Paul Scherrer : 317-255-7285
- MLS ID:
- 22130278

- General: Tennis Community
- Style: Traditional
- Other Structures: ScreenedCovered
- Parking: Attached
- Windows: Screens
- General: TwoConcrete Perimeter
- HOA Amenities: PoolAssociation Home OwnersEntrance CommonInsuranceMaintenanceParkPlaygroundManagementSnow RemovalTennis Court(s)Trash1223.0Annually
- Originating MLS: mibor
- School District: Carmel Clay Schools
- County: Hamilton
- Zoning: Acreage .36Section 33Township 18Range 4BayhillSection 1Lot 28291033007027000018
- Utilities: Cable AvailableNatural Gas Connected
- Water: Public
- Source: mibor
This listing courtesy of Paul Scherrer , United Real Estate Indpls
Monthly Payment
- Principal & Interest $
- Property Taxes $
- Home Insurance $
- VA Funding Fee $

 New - 21 hours ago