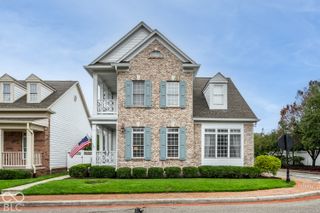
11833 Westwood Drive, Carmel, IN 46033
- 4 beds |
- 4 baths |
- 4,686 sqft
 Single-Family Home
  Built in 2018
  0.6acre lot
 3 car garage
  $181/sqft
  Listed 1 month ago
Property Description
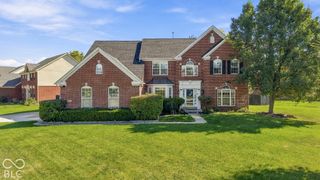
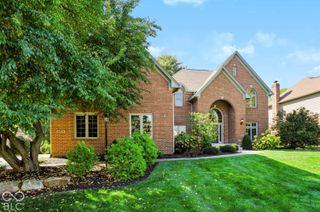
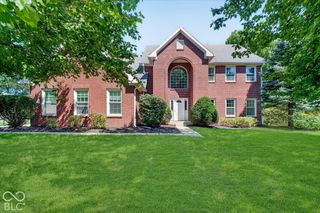
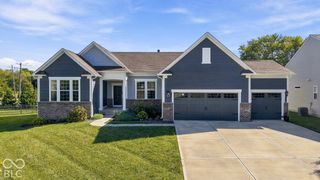
Exceptional Custom Home in Northwood Hills - East Carmel Welcome to this beautifully crafted custom home nestled on a peaceful 0.60-acre lot in desirable Northwood Hills, where spacious lots, mature trees, privacy, and no HOA create a rare sense of freedom and tranquility. Built with quality, efficiency, and year-round comfort in mind, this distinctive home features ICF (Insulated Concrete Form) construction, a full brick exterior, cedar and aluminum soffits, cedar garage-door framing, and a durable metal roof with a 50-year manufacturer's warranty. The inviting main level offers approximately 2,330 sq. ft. with an open, comfortable floor plan featuring a beautiful kitchen, spacious living areas, bedrooms, and a dedicated home office. The fully finished lower level adds approximately 2,095 sq. ft., including an additional bedroom and full bath-perfect for guests, extended family, a private retreat, or flexible living space. A catalytic wood-burning stove creates a warm and cozy gathering space, while the lower level also features a home theater with 50-inch TV, Yamaha 9-channel receiver, and Martin Logan speakers. Designed for exceptional energy efficiency, the home includes a 20-SEER whole-house heat pump, dedicated 21-SEER garage heat pump, electric heat-pump water heater, whole-house dehumidifier, and approximately 4 inches of insulation beneath the basement slab. The approximately 735-sq.-ft. fully electric 3-car garage provides abundant room for vehicles, storage, hobbies, or a workshop, with a dedicated heat-pump system and 50-amp EV charging outlet. Recent flooding did not affect the property.
- Listing Status:
- Active
- Data Last Updated:
- October 9, 2026 at 5:19AM
- Listing Office:
- AKO Brokerage & Property Mgmt : 317-441-8752
- Listing Agent:
- Kristina Akopdzhanova : 317-441-8752
- MLS ID:
- 22122092

- General: Fire Pit
- Style: Ranch
- Parking: Attached
- General: OneConcrete Perimeter
- Originating MLS: mibor
- School District: Carmel Clay Schools
- County: Hamilton
- Zoning: Acreage .00Section 34Township 18Range 4Northwood HillsSection 2Lot 133Irregular Shape291034303025000018
- View: Trees/WoodsForestView
- Water: Private
- Source: mibor
This listing courtesy of Kristina Akopdzhanova , AKO Brokerage & Property Mgmt
Monthly Payment
- Principal & Interest $
- Property Taxes $
- Home Insurance $
- VA Funding Fee $

 New - 1 day ago