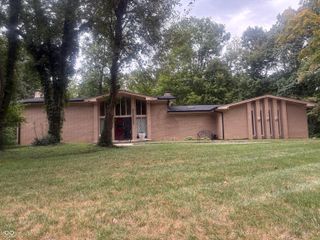
8156 Heyward Drive, Indianapolis, IN 46250
- 5 beds |
- 5 baths |
- 4,657 sqft
 Single-Family Home
  Built in 2000
  6,098sqft lot
 3 car garage
  $167/sqft
  Listed 13 days ago
Property Description
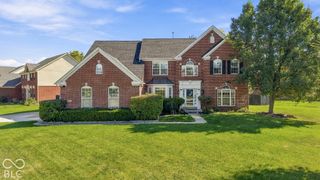
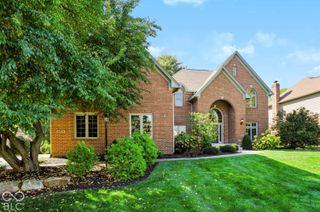
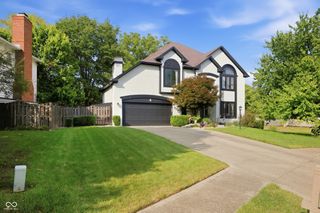
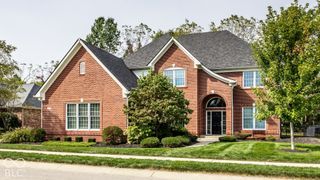
Welcome to this beautifully updated five-bedroom, four-and-a-half-bath home on a desirable corner lot in Indianapolis's gated Sycamore Springs community. Gorgeous lighting and engineered hardwood floors throughout most of the main level create a warm, inviting feel. The professionally designed kitchen features white marble elongated hexagonal tile backsplash, stainless steel appliances, quartz countertops, and opens to the living area. Enjoy southern exposure and covered porches on both levels, along with a fenced courtyard for relaxing outdoors. The dining space is complemented by a 10 foot long built in buffet with glass front cabinets Above. The primary suite is a peaceful retreat with a beautifully updated bath featuring quartz countertops, his and her sinks freestanding tub and separate shower all of which has been tastefully updated. Upstairs, a separate in-law suite offers a private bath and its own staircase. The finished basement adds exceptional flexibility, with a fifth bedroom and full bath, a built-in wet bar, and generous space for a theater, fitness area, or both. Carpet with extra-thick padding throughout adds comfort. Roof replaced in 2025. Siding replaced 2021. A three-car garage-a rare find in this section of Sycamore Springs, and a main level dedicated office with built in desk and bookshelves round out the home's many advantages. The community pool, clubhouse, and fitness center are just a block away, offering a convenient way to enjoy the neighborhood's amenities.
- Listing Status:
- Active
- Data Last Updated:
- October 9, 2026 at 12:19AM
- Listing Office:
- F.C. Tucker Company : 317-514-3483
- Listing Agent:
- Andrea Snyder : 317-514-3483
- MLS ID:
- 22116420

- General: BalconySprinkler System
- Style: Split Level
- Other Structures: PorchCovered
- Parking: Attached
- Windows: Bay Window(s)
- General: TwoConcrete Perimeter
- HOA Amenities: ClubhouseFitness CenterGatedLandscapingMaintenance GroundsMaintenance StructureManagementPoolSecurityExercise CourseInsuranceMaintenanceSnow RemovalAssociation Home OwnersClubhouseEntrance PrivateExercise RoomInsuranceIrrigationLawncareMaintenance GroundsMaintenance StructureMaintenanceManagementSecuritySnow Removal1998.0Quarterly
- Originating MLS: mibor
- School District: MSD Washington Township
- County: Marion
- Zoning: Sycamore Springs Sec C2lot C54 Approx 6190 Sq Ft490220107019000800
- Fencing: Privacy
- Utilities: Cable ConnectedNatural Gas Connected200+ Amp Service
- Water: Public
- Source: mibor
This listing courtesy of Andrea Snyder , F.C. Tucker Company
Monthly Payment
- Principal & Interest $
- Property Taxes $
- Home Insurance $
- VA Funding Fee $

 New - 20 hours ago