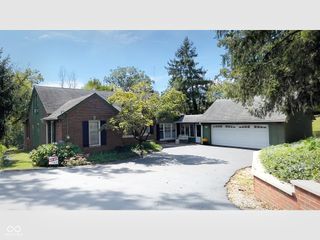
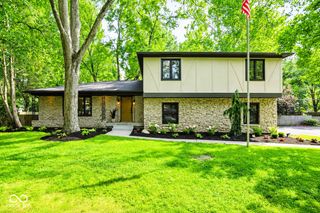
7622 Silverpine Court, Indianapolis, IN 46250
- 4 beds |
- 4 baths |
- 4,171 sqft
 Single-Family Home
  Built in 1967
  0.61acre lot
 2 car garage
  $153/sqft
  Listed 6 days ago
Property Description
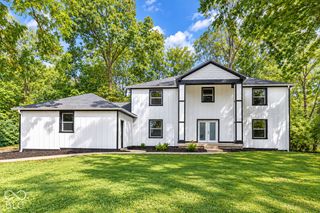
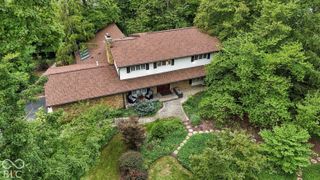
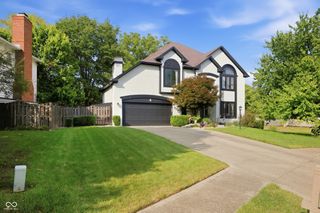
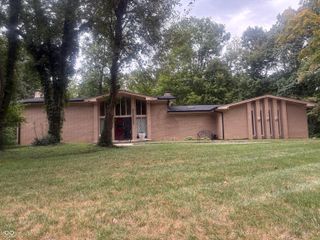
Distinctive, sophisticated and truly unlike anything else on the market with a striking blend of East Asian architecture and Mid-Century design. Exceptional 4Bed|3.5Bath home in Washington Township's renowned Royal Pines, built by esteemed John Kleinops. Pagoda roofline with red ribbon details set the tone. Step inside through a dramatic slate entry and discover a one-of-a-kind pagoda bar. Spacious living room features multiple glass doors opening directly to the expansive deck. Original kitchen cabinetry pairs beautifully with newer stainless appliances, including double ovens, gas cooktop and BOOS butcher block island. Hardwood floors flow throughout main living spaces and bedroom wing. Unexpected half-story reveals a private 4th bedroom suite with full bath, walk-in closet and sitting room, accessed through a unique ladder-style passage. Original bathrooms preserve character, including a Cinderella tub, marble countertops and sunken shower. Finished basement adds entertaining space with another impressive wet bar, rec room and oversized laundry room. Private courtyards and expansive rear deck invite you to enjoy the natural beauty surrounding this remarkable property. A rare opportunity to own a home with this level of architectural character, craftsmanship and individuality in Royal Pines.
- Listing Status:
- Active
- Data Last Updated:
- October 9, 2026 at 2:20AM
- Listing Office:
- F.C. Tucker Company : 317-809-6312
- Listing Agent:
- Catherine Fese : 317-809-6312
- MLS ID:
- 22127353

- Style: Other
- Other Structures: PorchDeck
- Parking: AttachedConcreteGarage Door OpenerHeated GarageGarage Faces Side
- Windows: ScreensSkylight(s)
- General: One and One HalfBlock
- HOA Amenities: MaintenanceSnow Removal260.0Annually
- Originating MLS: mibor
- School District: MSD Washington Township
- County: Marion
- Zoning: Royal Pine Estates 2nd Sec L53490229110023000800
- Fencing: FullPrivacy
- Utilities: Cable Connected
- Water: Public
- Source: mibor
This listing courtesy of Catherine Fese , F.C. Tucker Company
Monthly Payment
- Principal & Interest $
- Property Taxes $
- Home Insurance $
- VA Funding Fee $