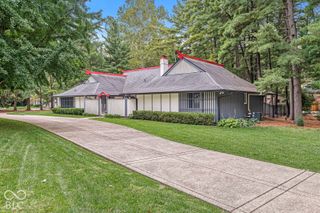
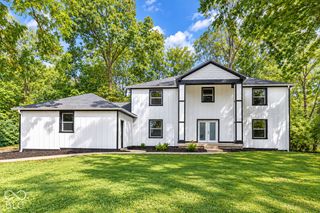
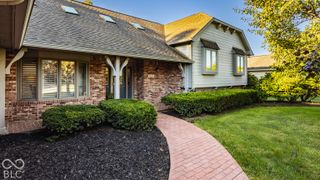
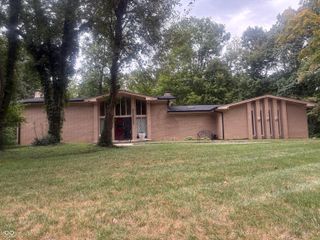
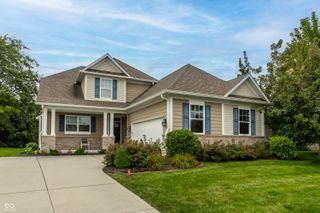
6226 Harbridge Road, Indianapolis, IN 46220
- 4 beds |
- 3 baths |
- 4,364 sqft
 Single-Family Home
  Built in 1964
  0.51acre lot
 3 car garage
  $126/sqft
  Listed 15 days ago
Property Description
Welcome to a truly special 4-bedroom home with a basement, offering exceptional indoor and outdoor living on a beautifully wooded lot with mature landscaping and a private backyard. The spacious primary ensuite is a retreat of its own, featuring two walk-in showers, a large walk-in closet and custom built-ins. At the heart of the home is a chef's kitchen with a center island, prep sink and plenty of space for gathering and entertaining. Just beyond, the impressive Family Room features soaring vaulted ceilings, an abundance of windows and sliding glass doors that fill the space with natural light and showcase the wooded views. A gas fireplace with a raised hearth adds warmth and character. The built-in bar is ready for entertaining with granite countertops, an ice machine, dishwasher and wine cooler. The dining room offers even more charm with a second stone-hearth gas fireplace and built-ins. Multiple level decking extend the living space outdoors and overlook the private, tree-lined backyard-perfect for relaxing or entertaining. The finished basement provides additional entertaining space, while the unfinished area offers plenty of storage. A main-floor office provides dedicated work-from-home space. Storage and workspace continue with a 2-car garage plus an additional third bay with its own separate door-ideal for lawn equipment, a workshop, hobbies or extra storage. Major updates include a new roof in 2024, exterior paint in 2025 and interior paint in 2026. All kitchen appliances, bar appliances and the water softener are included. City water and sewer, plus a private well for exterior watering. Hillcrest Country Club is just minutes away, with convenient access to Downtown, Broad Ripple, restaurants, interstate, shopping and more!
- Listing Status:
- Active
- Data Last Updated:
- October 9, 2026 at 3:18AM
- Listing Office:
- Real Broker, LLC : 317-289-5969
- Listing Agent:
- James Wilson : 317-289-5969
- MLS ID:
- 22126987

- Style: Traditional
- Other Structures: Deck
- Parking: Attached
- Windows: Skylight(s)Wood Frames
- General: TwoBlock
- HOA Amenities: 60.0Annually
- Originating MLS: mibor
- School District: MSD Lawrence Township
- County: Marion
- Zoning: Devonshire Add 3rd Sec L553490234112106000400
- Utilities: Electricity ConnectedNatural Gas ConnectedSewer ConnectedWater Connected
- Water: WellPublic
- Source: mibor
This listing courtesy of James Wilson , Real Broker, LLC
Monthly Payment
- Principal & Interest $
- Property Taxes $
- Home Insurance $
- VA Funding Fee $

 New - 1 day ago