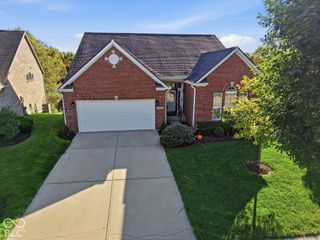
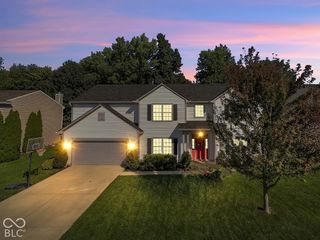
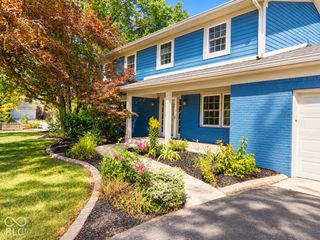
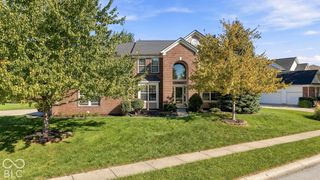
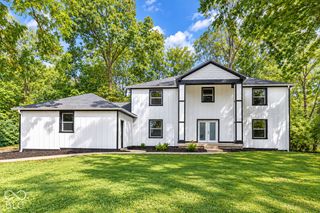
9037 Pinecreek Way, Indianapolis, IN 46256
- 4 beds |
- 3 baths |
- 3,947 sqft
 Single-Family Home
  Built in 1989
  0.36acre lot
 3 car garage
  $136/sqft
  Listed 16 days ago
Property Description
Looking for an apartment in a walk out basement? Welcome to this exceptional custom home, beautifully updated and meticulously maintained for effortless modern living! Step inside to discover fresh paint and brand-new flooring (2026), classic real wood trim, faux ceiling beams, and new LED lighting (2023). Enjoy absolute peace of mind with extensive high-ticket upgrades, including a newer roof (2021), a brand-new AC system (2023) with cleaned air ducts and extra insulation, new skylights (2024), a Smart Infinity thermostat, a new sewage pump (2024), and a new sump pump (2026). The eat-in kitchen features a center island with high-end convection oven, while dining room is a show stopper with wood tray ceiling and new LVP flooring. The primary suite offers a luxurious retreat complete with grand double doors, a gas fireplace, dual sinks, an upgraded AC unit, a separate shower, and a massive jetted tub. Three of the four spacious bedrooms boast walk-in closets, and an additional full bath includes a walk-in senior tub. The versatile walk-out basement features a full apartment (with kitchen and full sized fridge). It opens directly to a serene screened porch and private, wooded backyard filled with thriving fruit trees (nectarine, plum, peach, lemon), raised garden beds, and a French drain system. Rounding out this remarkable property is a generous 3-car garage outfitted with a full wall of custom cabinets! Washing Machine and Dryer stay. The durable exterior siding backed by a lifetime warranty-makes this turn-key residence an irresistible opportunity!
- Listing Status:
- Active
- Data Last Updated:
- October 9, 2026 at 5:19AM
- Listing Office:
- F.C. Tucker Company : 602-332-8916
- Listing Agent:
- Sarah Jane Johnson : 602-332-8916
- MLS ID:
- 22127321

- Style: Split Level
- Other Structures: Covered
- Parking: Attached
- Windows: Skylight(s)
- General: Multi/SplitPoured Concrete
- HOA Amenities: MaintenanceAssociation Home OwnersEntrance CommonMaintenanceSee Remarks250.0Annually
- Originating MLS: mibor
- School District: MSD Lawrence Township
- County: Marion
- Zoning: Pine Ridge Estates Sec 2 L 40490118113023000400
- View: Creek/StreamForestNeighborhoodTrees/WoodsView
- Utilities: Electricity ConnectedNatural Gas ConnectedSewer ConnectedWater Connected
- Water: Public
- Source: mibor
This listing courtesy of Sarah Jane Johnson , F.C. Tucker Company
Monthly Payment
- Principal & Interest $
- Property Taxes $
- Home Insurance $
- VA Funding Fee $

 New - 2 days ago