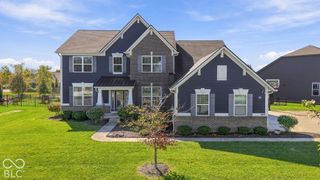
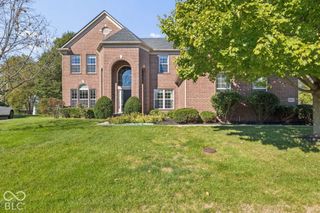
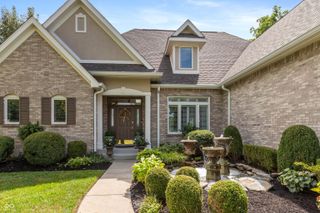
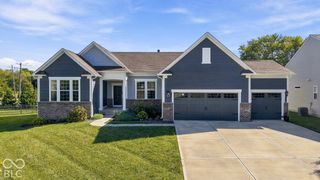
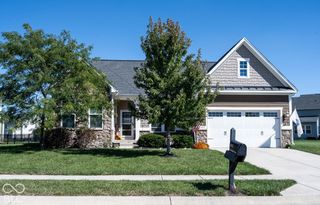
12658 Broadmoor Court N, Fishers, IN 46037
- 4 beds |
- 3 baths |
- 4,288 sqft
 Single-Family Home
  Built in 2006
  6,534sqft lot
 2 car garage
  $143/sqft
  Listed 2 days ago
Property Description
Right-size your lifestyle without giving up the space you love. Tucked into a quaint, low-maintenance neighborhood along Grey Eagle Golf Course, this rare ranch with a walkout basement offers easy main-level living with incredible flexibility. Fresh interior paint gives the home a bright, move-in-ready feel, while the kitchen features stainless steel appliances and opens to comfortable living and entertaining spaces. Just off the family room, a sun-drenched sunroom brings the outdoors in and offers a beautiful spot to relax while taking in the peaceful surroundings. The primary suite includes a large walk-in closet, soaking tub and separate shower. Step out to an expansive upper composite deck overlooking the pond and green space-the perfect spot for morning coffee, dinner outdoors or simply enjoying the view. The finished walkout basement creates an entirely separate level of living with a bedroom, full bath, additional flex room, wet bar and game room space, plus generous unfinished storage. Walk directly outside to the paver patio and private backyard setting. With 4 bedrooms, 3 full baths and plenty of room to spread out, this home makes right-sizing feel anything but limiting. Best of all, the HOA maintains the lawn and flower beds, leaving you more time to enjoy the home-and less time maintaining it. Plus you have a brand new roof!
- Listing Status:
- Active
- Data Last Updated:
- October 8, 2026 at 11:20PM
- Listing Office:
- Berkshire Hathaway Home : 317-440-5840
- Listing Agent:
- Jennifer Shopp : 317-440-5840
- MLS ID:
- 22129678

- Style: Ranch
- Other Structures: Deck
- Parking: Attached
- Windows: Vinyl Windows
- General: OnePoured Concrete
- HOA Amenities: InsuranceMaintenanceManagementSnow RemovalTrashAssociation Builder ControlsEntrance CommonInsuranceLawncareMaintenanceManagementSnow RemovalTrash195.0Monthly
- Originating MLS: mibor
- School District: Hamilton Southeastern Schools
- County: Hamilton
- Zoning: Acreage .15Section 34Township 18Range 5GraystoneLot 14Irregular Shape291134035014000020
- Utilities: Cable AvailableNatural Gas Connected
- Water: Public
- Source: mibor
This listing courtesy of Jennifer Shopp , Berkshire Hathaway Home
Monthly Payment
- Principal & Interest $
- Property Taxes $
- Home Insurance $
- VA Funding Fee $

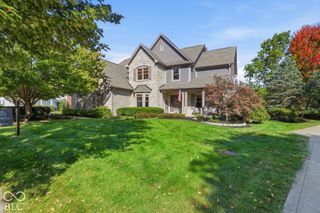
 New - 19 hours ago