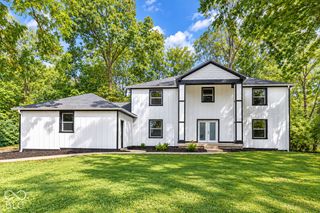
7053 Grosvenor Place, Indianapolis, IN 46220
- 4 beds |
- 4 baths |
- 3,370 sqft
 Single-Family Home
  Built in 1963
  0.4acre lot
 3 car garage
  $141/sqft
  Listed 8 days ago
Property Description
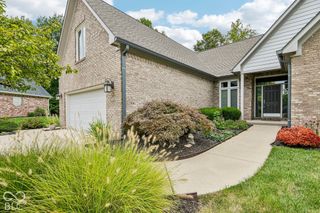
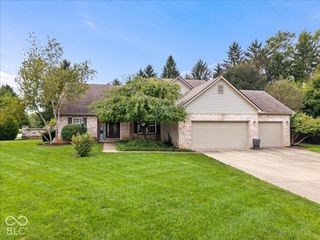
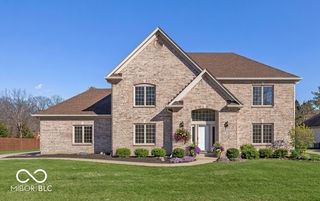
Don't miss this well-maintained 4-bedroom, 3.5-bath home with a basement and 3-car garage in the popular Devonshire neighborhood. The open floor plan features vinyl plank and tile on the main level and carpet upstairs and in the basement. You will enjoy the sunroom with tile floors. The kitchen includes rollout cabinet shelves, granite countertops, stainless steel appliances, and one of two refrigerators; the second is in the multipurpose room at the back of the home. The primary suite offers a walk-in closet and tiled shower. Outside, enjoy a large backyard enclosed by a full privacy fence. The home also provides abundant storage, a main-floor laundry room with a washer and dryer, and additional laundry hookups upstairs and in the basement. A home warranty is included, and restaurants and shopping are just minutes away.
- Listing Status:
- Active
- Data Last Updated:
- October 9, 2026 at 5:19AM
- Listing Office:
- eXp Realty LLC : 317-339-1250
- Listing Agent:
- Phil Herman : 317-339-1250
- MLS ID:
- 22129119

- General: Barn Mini
- Style: Traditional
- Other Structures: DeckCovered
- Parking: Attached
- Windows: Skylight(s)Vinyl Windows
- General: TwoBlockCrawl Space
- HOA Amenities: 0.0
- Originating MLS: mibor
- School District: MSD Lawrence Township
- County: Marion
- Zoning: Devonshire 5th Sec L878490234103006000400
- Fencing: FullPrivacy
- Utilities: Cable ConnectedWater Connected
- Water: Public
- Source: mibor
This listing courtesy of Phil Herman , eXp Realty LLC
Monthly Payment
- Principal & Interest $
- Property Taxes $
- Home Insurance $
- VA Funding Fee $