8715 Vintner Way, Indianapolis, IN 46256
- 3 beds |
- 4 baths |
- 3,199 sqft
 Single-Family Home
  Built in 1997
  0.51acre lot
 2 car garage
  $175/sqft
  Listed 15 days ago
Property Description
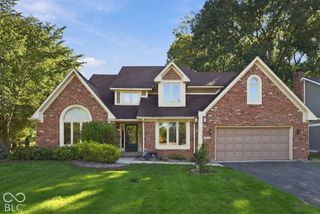
Welcome to this Pristine All Brick Abode in highly coveted Vineyards of Fall Creek! The Floor Plan coupled with a Maintenance Free Community provides Easy Living! Just grab your cocktail and pop-a-squat on this expansive rear deck where you can enjoy the 1/2 acre Brown County type setting fantastically manicured for you and with mature trees and a brand new fence providing privacy! The home has a great floor plan and is a confident buy with great bones as well, like a fully encapsulated crawl space, brand NEW water heater & softener, and the HVAC is just 6-yrs old! Inside you'll find plenty of flexible living space including a Dual-Sided Fireplace framing the Great Room and Breakfast Room. There are tons of large windows throughout for lots of natural daylight in every room and high ceiling heights so you can breathe. The Kitchen is open to the Breakfast/Hearth Room and features Granite Countertops, tiled backsplash and matching Stainless Steel appliances including a 5-burner gas Oven/Range. The center island provides an additional casual eating space to go with the formal dining room. The Main Level Primary Bedroom has its own access to the back deck and a bathroom with dual sinks and walk-in closet - plus a huge soaker tub & separate shower! Also on the first floor is a guest bedroom, full bath and laundry room with utility tub and cabinets. Upstairs features a Family Room with skylight windows and 1/2 bath - its a great spot to catch a movie, enjoy a craft room or host your home office. The upstairs area continues with a large bedroom and full bath with more skylights and privacy. The walk-in closet leads to HUGE walk-in storage space - go buy some more stuff - you got room! Plus a 21' x 21' garage with insulated overhead door!
- Listing Status:
- Active
- Data Last Updated:
- October 9, 2026 at 6:17AM
- Listing Office:
- F.C. Tucker Company : 317-695-3369
- Listing Agent:
- James Smock : 317-695-3369
- MLS ID:
- 22126213

- General: Sprinkler System
- Style: Traditional
- Other Structures: Deck
- Parking: Attached
- Windows: ScreensSkylight(s)
- General: One and One HalfCrawl Space
- HOA Amenities: MaintenanceSnow RemovalMaintenance GroundsAssociation Home OwnersEntrance CommonLawncareMaintenance GroundsMaintenanceSnow Removal180.0Monthly
- Originating MLS: mibor
- School District: MSD Lawrence Township
- County: Marion
- Zoning: Vineyards Of Fall Creek L 11490117112004000400
- View: Trees/WoodsView
- Fencing: Partial
- Utilities: 200+ Amp Service
- Water: Public
- Source: mibor
This listing courtesy of James Smock , F.C. Tucker Company
Monthly Payment
- Principal & Interest $
- Property Taxes $
- Home Insurance $
- VA Funding Fee $