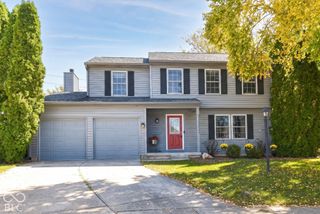
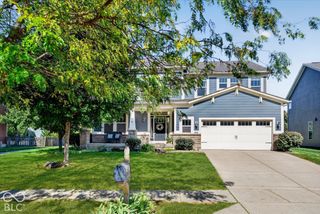
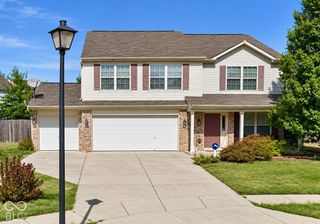
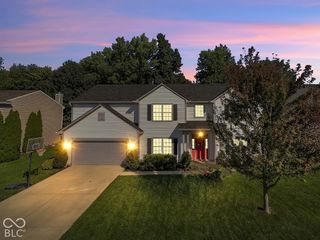
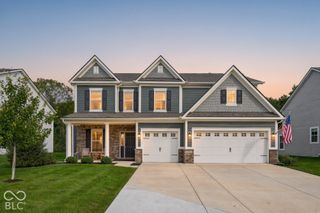
10774 Brixton Lane, Fishers, IN 46037
- 4 beds |
- 3 baths |
- 3,356 sqft
 Single-Family Home
  Built in 1997
  0.28acre lot
 2 car garage
  $152/sqft
  Listed 13 days ago
Property Description
Spacious, updated, and move-in ready in Hamilton Southeastern Schools! Nearly every corner of this home has been refreshed, so you can unpack and enjoy it from day one. The updated kitchen (2024) shines with white cabinetry, granite countertops, crown molding, stainless appliances, a pantry, and a breakfast bar that opens to a sunny eat-in nook. The inviting family room features a gas fireplace framed by custom built-in bookshelves, and a formal dining room and a separate living room give you plenty of space to gather. Upstairs you'll find four generous bedrooms, including a vaulted primary suite with a large walk-in closet and a renovated bath (2024) with dual vanities and a giant walk-in shower with a built-in bench to relax. The updated upstairs laundry room (2026) adds custom built-ins and a folding counter. Need more room? The finished basement (2025) offers a huge rec room with an updated built-in fireplace plus a dedicated exercise room. The whole home has fresh paint and new upstairs carpet (2026). Behind the scenes, you'll find a smart thermostat (2025), a new AC unit (2024), and gutter guards (2023). Outside, a large patio with pergola and deck overlook the fully fenced backyard with mature trees. This one won't last!
- Listing Status:
- Active
- Data Last Updated:
- October 9, 2026 at 2:20AM
- Listing Office:
- eXp Realty, LLC : 317-491-5930
- Listing Agent:
- Drew Schroeder : 317-491-5930
- MLS ID:
- 22124784

- Style: Traditional
- Other Structures: PorchDeck
- Parking: Attached
- General: TwoConcrete Perimeter
- HOA Amenities: MaintenanceSnow RemovalTrash400.0Annually
- Originating MLS: mibor
- School District: Hamilton Southeastern Schools
- County: Hamilton
- Zoning: Acreage .28Section 5Township 17Range 5Spyglass HillSection 6Lot 297291505020023000020
- Fencing: Full
- Utilities: Cable ConnectedNatural Gas Connected
- Water: Public
- Source: mibor
This listing courtesy of Drew Schroeder , eXp Realty, LLC
Monthly Payment
- Principal & Interest $
- Property Taxes $
- Home Insurance $
- VA Funding Fee $

 New - 21 hours ago