11979 Sellerton Drive, Fishers, IN 46037
- 4 beds |
- 4 baths |
- 2,944 sqft
 Single-Family Home
  Built in 2003
  0.32acre lot
 3 car garage
  $166/sqft
  Listed 19 days ago
Property Description
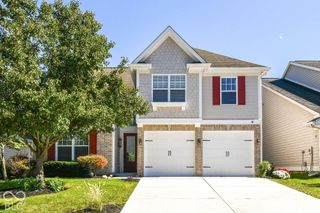
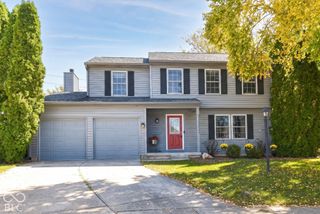
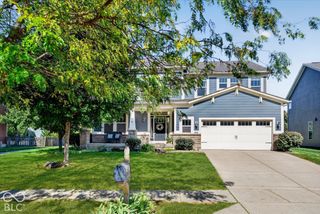
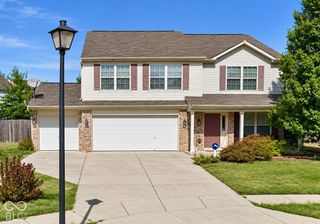
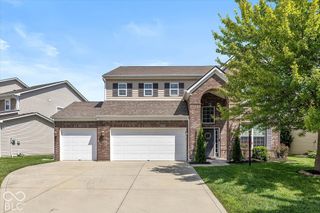
Beautifully updated and move-in ready in sought-after Meadowbrook Village! Set on an oversized lot with a huge fenced backyard, mature trees and spacious patio, this 4-bedroom, 3-full-bath home offers abundant living space inside and out. A covered front porch welcomes you into the dramatic two-story entry, where hardwood floors, fresh interior paint and new carpet throughout create a bright, inviting feel. The gourmet eat-in kitchen features maple cabinetry, stainless steel appliances, a center island and adjoining breakfast room. A large formal dining room provides plenty of space for gatherings, while the family room with gas fireplace offers a comfortable place to relax. The spacious primary suite features a vaulted ceiling, walk-in closet and private bath with dual sinks and a tub/shower combination. The huge finished basement provides exceptional additional living and entertaining space with surround sound, a wet bar and full bath. A finished 3-car garage with epoxy flooring provides plenty of room for vehicles and storage. Enjoy the expansive fenced backyard with mature trees and patio, or take advantage of Meadowbrook Village amenities including a neighborhood pool, clubhouse, tennis and basketball courts and playground. Conveniently located near shopping, dining and schools, this home combines generous indoor and outdoor living with an ideal neighborhood setting.
- Listing Status:
- Active
- Data Last Updated:
- October 9, 2026 at 4:20AM
- Listing Office:
- F.C. Tucker Company : 317-997-0281
- Listing Agent:
- Andy Deemer : 317-997-0281
- MLS ID:
- 22126969

- General: Tennis Community
- Style: Traditional
- Other Structures: PatioCovered
- Parking: AttachedConcreteGarage Door OpenerStorage
- General: TwoConcrete PerimeterFull
- Originating MLS: mibor
- School District: Hamilton Southeastern Schools
- County: Hamilton
- Zoning: Acreage .32Section 34Township 18Range 5Meadow Brook VillageSection 2Lot 101Irregular Shape291134024022000020
- Utilities: Cable AvailableElectricity ConnectedNatural Gas ConnectedSewer ConnectedWater Connected200+ Amp Service
- Water: Public
- Source: mibor
This listing courtesy of Andy Deemer , F.C. Tucker Company
Monthly Payment
- Principal & Interest $
- Property Taxes $
- Home Insurance $
- VA Funding Fee $

 New - 23 hours ago