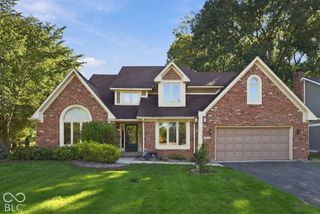
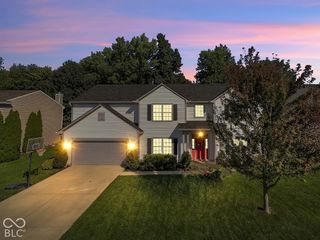
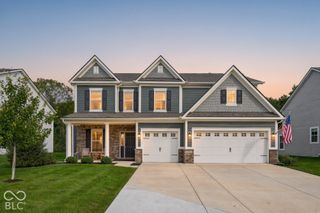
9107 Driftwood Court, Mccordsville, IN 46055
- 4 beds |
- 3 baths |
- 3,076 sqft
 Single-Family Home
  Built in 2005
  0.28acre lot
 2 car garage
  $151/sqft
  Listed 16 days ago
Property Description
Where generous living spaces, flexibility and a private backyard come together in an established Bay Creek at Geist setting. Tucked on a quiet cul-de-sac, this well-cared-for 4-bedroom, 2.5-bath home has lots to offer, including a full unfinished basement ready for whatever comes next. The main level features engineered hardwood flooring, a dedicated home office, formal dining room, spacious great room with wood-burning fireplace and convenient main-level laundry. At the heart of the home, the bright kitchen offers white cabinetry, granite countertops, stainless appliances, center island, and pantry, with an adjoining breakfast area for casual meals. Upstairs, four bedrooms are joined by a versatile bonus room perfect for a second living area, media room, playroom or study space. The spacious primary suite features two walk-in closets and a private bath with dual sinks and garden tub/shower. Need even more room? The full unfinished basement provides excellent storage today and exciting possibilities for future finished living space, with plumbing already roughed in. Outside, mature landscaping creates a private setting for relaxing, entertaining or simply enjoying room to breathe. Bay Creek at Geist offers a community pool, playground, pond and common areas, with convenient access to Geist-area recreation, parks, shopping and dining. If space, flexibility and a home you can truly make your own are on your list, 9107 Driftwood Court deserves a closer look.
- Listing Status:
- Active
- Data Last Updated:
- October 9, 2026 at 1:20AM
- Listing Office:
- F.C. Tucker/Bloomington, REALT : 317-442-1215
- Listing Agent:
- Marji Legault : 317-442-1215
- MLS ID:
- 22127400

- Style: Traditional
- Other Structures: DeckCovered
- Parking: AttachedConcrete
- Windows: Vinyl Windows
- General: TwoConcrete Perimeter
- HOA Amenities: PoolMaintenanceTrash550.0Annually
- Originating MLS: mibor
- School District: Mt Vernon Community School Corp
- County: Hancock
- Zoning: Bay Creek @ Geist S4 L 158300113302158000018
- Utilities: Cable ConnectedNatural Gas Connected
- Water: Public
- Source: mibor
This listing courtesy of Marji Legault , F.C. Tucker/Bloomington, REALT
Monthly Payment
- Principal & Interest $
- Property Taxes $
- Home Insurance $
- VA Funding Fee $

 New - 21 hours ago