7521 W 600 N, Mccordsville, IN 46055
- 5 beds |
- 2 baths |
- 2,604 sqft
 Single-Family Home
  Built in 1964
  1.14acre lot
 4 car garage
  $146/sqft
  Listed 20 hours ago
Property Description
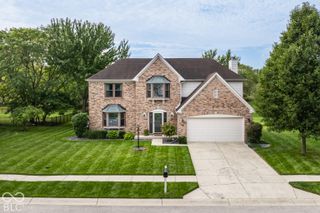
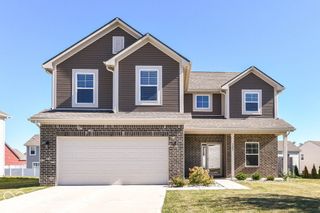
Welcome to this beautifully maintained tri-level home set on more than an acre in Hancock County! As you arrive to the property you will immediately appreciate all this lot has to offer. Starting inside with multi-level living areas. The lower part of the main features a private bedroom, a laundry room and a family room, complete with a gas log fireplace. On the upper main you have plenty of spaces for living with another large bedroom, full bathroom, living room and a spacious great room with two skylights pouring in natural light. The main floor features a centrally located kitchen and a separate dining area. Upper level has three additional bedrooms with a full bathroom. The basement offers plenty of extra storage, while the attached 4 car garage provides endless possibilities. Outside enjoy the large open patio complete with a gas grill and bar or use one of the two firepits for those colder Indiana nights. Fenced in yard adds additional privacy and comfort. Enjoy a peaceful rural feel just minutes away from the city's amenities.
- Listing Status:
- Active
- Data Last Updated:
- October 9, 2026 at 12:19AM
- Listing Office:
- REMAX ONE : 317-840-8060
- Listing Agent:
- Katie Wilson : 317-840-8060
- MLS ID:
- 22128413

- General: StorageGas GrillGutter GuardsLightingFire PitPlayset
- Style: Split Level
- Other Structures: Patio
- Parking: Attached
- Windows: Skylight(s)Vinyl Windows
- General: Tri-LevelBlock
- Originating MLS: mibor
- School District: Mt Vernon Community School Corp
- County: Hancock
- Zoning: Nd Nw 2-16-5 1.137Ac300502200019000006
- Fencing: Chain LinkPrivacy
- Water: Private
- Source: mibor
This listing courtesy of Katie Wilson , REMAX ONE
Monthly Payment
- Principal & Interest $
- Property Taxes $
- Home Insurance $
- VA Funding Fee $

 New - 20 hours ago