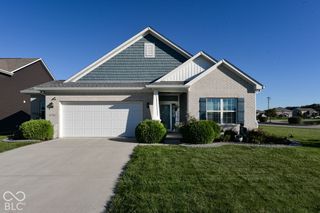
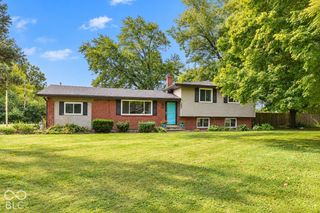
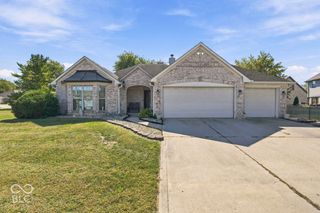
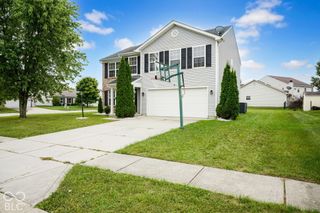
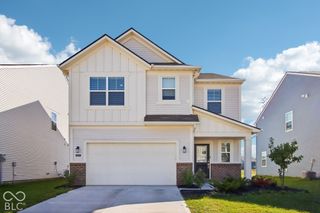
1643 N Sailboat Drive, Greenfield, IN 46140
- 4 beds |
- 3 baths |
- 2,202 sqft
 Single-Family Home
  Built in 2023
  9,148sqft lot
 2 car garage
  $157/sqft
  Listed 21 hours ago
Property Description
Welcome to 1643 N Sailboat Drive! Built in 2023 and thoughtfully designed for modern living, this 4-bedroom, 2.5-bath home offers the perfect combination of style, comfort, and convenience. The open-concept layout provides plenty of space to gather, relax, and entertain, while the nearly new construction means you can move in and enjoy with peace of mind. Step outside to a fully fenced backyard featuring a firepit; an ideal spot for summer evenings, weekend get-togethers, or simply unwinding after a long day. Inside, you'll find spacious bedrooms, functional dual living areas, and all the benefits of a home that's only three years old. Conveniently located with quick access to I-70, this home puts you just minutes from Greenfield, McCordsville, a quick jaunt to Hamilton Town Center in Fishers, local restaurants, shopping, and an easy commute to downtown Indianapolis. If you're looking for a newer home with a great location and a backyard made for making memories, this one is a must-see!
- Listing Status:
- Active
- Data Last Updated:
- October 9, 2026 at 1:20AM
- Listing Office:
- Highgarden Real Estate : 317-797-2025
- Listing Agent:
- Brenda Tinsley : 317-797-2025
- MLS ID:
- 22130251

- General: Fire Pit
- Style: Traditional
- Other Structures: Covered
- Parking: Attached
- Windows: Screens
- General: TwoSlab
- HOA Amenities: InsuranceManagementParkPlaygroundPond Year RoundPoolMaintenanceAssociation Home OwnersEntrance CommonInsuranceMaintenanceParkPlaygroundManagement600.0Annually
- Originating MLS: mibor
- School District: Mt Vernon Community School Corp
- County: Hancock
- Zoning: Heron Creek P3 S4 Lot 236300525200005236006
- Fencing: Full
- Utilities: Cable AvailableElectricity ConnectedWater Connected200+ Amp Service
- Water: Public
- Source: mibor
This listing courtesy of Brenda Tinsley , Highgarden Real Estate
Monthly Payment
- Principal & Interest $
- Property Taxes $
- Home Insurance $
- VA Funding Fee $

 New - 21 hours ago