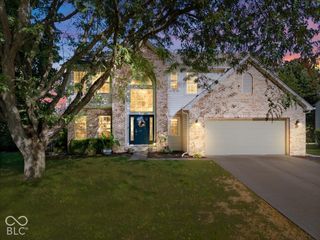
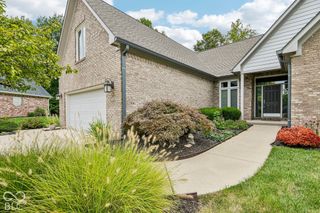
7409 River Birch Lane, Indianapolis, IN 46236
- 4 beds |
- 3 baths |
- 3,165 sqft
 Single-Family Home
  Built in 1993
  0.39acre lot
 2 car garage
  $156/sqft
  Listed 21 days ago
Property Description
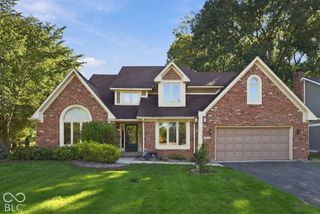
Take advantage of a 2/1 rate buydown option to significantly lower your monthly mortgage payments for the first two years! Seller-funded buydown options available with an acceptable offer-ask for details on how you can start with a lower interest rate. Nestled on a quiet cul-de-sac lot in Indy's sought-after Fox Pointe neighborhood, this custom brick home offers space, character, and effortless functionality. Step inside the two-story foyer featuring new luxury vinyl plank flooring that extends throughout the main level. The layout flows past the main-floor office, half bath, and formal dining room into a gorgeous, updated kitchen boasting bright white cabinetry, quartz countertops, brand-new appliances, a center island, and an inviting breakfast nook that overlooks the spacious 0.39-acre yard. The adjacent family room centers around a cozy gas fireplace, perfect for chilly evenings. Upstairs, you will find four generous bedrooms and a full hall bath, including a primary retreat complete with a huge walk-in closet, dual sinks, and a garden tub designed for relaxation. The partially finished basement offers brand-new LVP flooring, 9-foot ceilings, and endless possibilities for a home gym, theater, or rec room. Enjoy total peace of mind with a dedicated sump pump system ensuring your lower level stays dry and reliable, alongside a massive utility area perfect for extra storage or future finishing. Take advantage of community amenities including basketball and tennis courts, a pool, and a playground-all with quick access to Geist Reservoir, Fort Harrison State Park, Indian Lake Country Club, Old Oakland Golf Club, The Fort Golf Resort, local dining, shopping, and more.
- Listing Status:
- Active
- Data Last Updated:
- October 9, 2026 at 6:17AM
- Listing Office:
- T&H Realty Services, Inc. : 317-250-4076
- Listing Agent:
- Kristina Swatts : 317-250-4076
- MLS ID:
- 22127050

- Style: Traditional
- Other Structures: PatioCovered
- Parking: Attached
- General: TwoConcrete Perimeter
- HOA Amenities: ParkPlaygroundTrail(s)MaintenanceManagementSnow RemovalTennis Court(s)Entrance CommonMaintenanceNature AreaParkPlaygroundManagementSnow RemovalTennis Court(s)Walking Trails300.0Quarterly
- Originating MLS: mibor
- School District: MSD Lawrence Township
- County: Marion
- Zoning: Fox Pointe Sec 1 L 2490129108002000407
- Water: Public
- Source: mibor
This listing courtesy of Kristina Swatts , T&H Realty Services, Inc.
Monthly Payment
- Principal & Interest $
- Property Taxes $
- Home Insurance $
- VA Funding Fee $