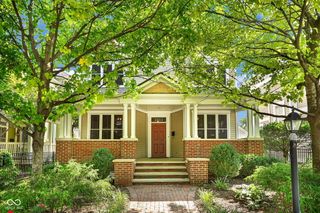
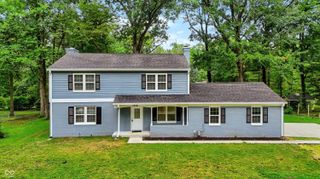
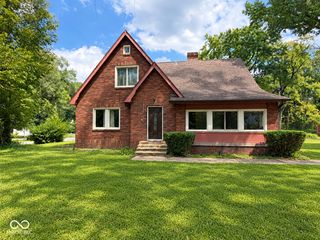
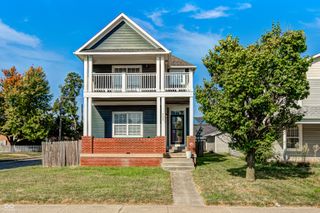
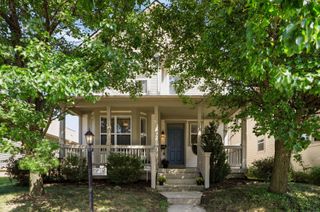
2430 Northview Avenue, Indianapolis, IN 46220
- 5 beds |
- 4 baths |
- 2,796 sqft
 Single-Family Home
  Built in 2023
  6,098sqft lot
 21 car garage
  $179/sqft
  Listed 6 days ago
Property Description
Welcome to 2430 Northview AVE, Indianapolis, IN, a sprightly single-family residence built in 2023. This attractive property, spanning 2796 square feet, is in great condition and ready to host your next grand adventure. Step into a kitchen that knows how to party! With a dazzling island perfect for whipping up culinary masterpieces or just gathering 'round for a chat, this space flows effortlessly into the living room. It's an open-plan dream where conversations never get cut off by a wall. The living room is where cozy evenings come to life, featuring a fireplace that practically begs for s'mores and storytelling. Imagine curling up with a good book or enjoying lively company in this inviting space. Prepare for pampering in the bathroom, where a double vanity means no more elbow wars over sink space, and a walk-in shower promises a refreshing start or end to your day. One of the five bedrooms is a true retreat, offering an ensuite bathroom for ultimate privacy and a walk-in closet spacious enough to house a fashionista's dream collection. Outside, your private yard beckons with an outdoor living space perfect for alfresco dining or simply soaking up the sunshine. Gather around the fire pit for starlit conversations, or simply relax on the patio or porch, enjoying the fresh air. And don't forget the laundry room, making chores a breeze so you have more time for fun! Ready to unwrap this delightful package and discover your new favorite place?
- Listing Status:
- Active
- Data Last Updated:
- October 9, 2026 at 12:19AM
- Listing Office:
- Highgarden Real Estate : 317-698-3575
- Listing Agent:
- Leyton Wellbaum : 317-698-3575
- MLS ID:
- 22129583

- General: Gas GrillFire Pit
- Style: Traditional
- Parking: Detached
- General: TwoSlab
- Originating MLS: mibor
- School District: MSD Washington Township
- County: Marion
- Zoning: North Kessler Manor L172490705102022000801
- View: NeighborhoodView
- Water: Public
- Source: mibor
This listing courtesy of Leyton Wellbaum , Highgarden Real Estate
Monthly Payment
- Principal & Interest $
- Property Taxes $
- Home Insurance $
- VA Funding Fee $

 New - 3 days ago