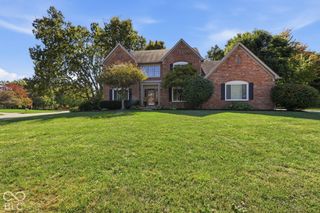
3015 Kindiwa Court, Carmel, IN 46033
- 3 beds |
- 3 baths |
- 3,283 sqft
 Single-Family Home
  Built in 1995
  0.64acre lot
 3 car garage
  $152/sqft
  Listed 15 days ago
Property Description
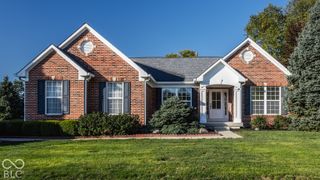
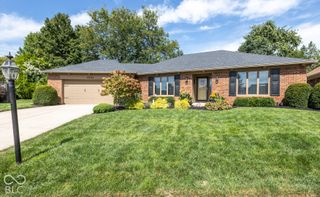
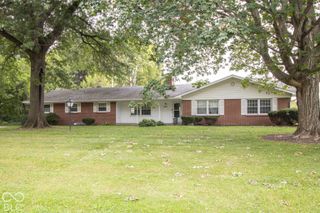
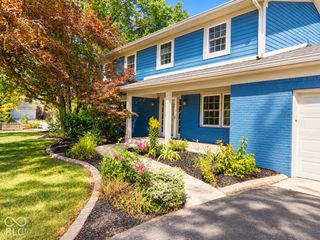
This one may check all the boxes!! Beautiful 3 bedroom, 2.5 bath ranch home with loft, finished basement and screened porch on cul-de-sac plus 3 car attached garage on a .64 acre lot including a fully fenced, private w/mature trees backyard in Carmel! Split open floorplan with soaring vaulted ceilings in the main floor living areas and new waterproof laminate floors in the great room, dining room, primary bedroom and basement. Main floor boasts all three bedrooms, great room, dining room and updated kitchen overlooking the hearth room with gas log fireplace & the breakfast room. Hearth room opens to the screened porch (15X12) for more space to enjoy an Indiana evening! The primary suite has dual sinks, full shower, whirlpool tub, toilet room and walk in closet. Need more space - the upstairs loft w/closet offers additional living area that could also be a 4th bedroom. The finished basement provides perfect recreational space to include a wet bar with bar refrigerator and a 1/2 bathroom. In addition to the screened porch, this home also has a paver patio off the breakfast room which leads to the very spacious fully fenced backyard that is tree lined. Just minutes from Keystone/465 - easy access to everything along with Carmel Clay Schools. Ready to claim your slice of Carmel charm? Schedule a showing today!
- Listing Status:
- Active
- Data Last Updated:
- October 9, 2026 at 2:20AM
- Listing Office:
- Smith Family Realty : 317-690-2524
- Listing Agent:
- Paula Smith : 317-690-2524
- MLS ID:
- 22127349

- General: Sprinkler System
- Style: ContemporaryRanch
- Other Structures: ScreenedPatioCovered
- Parking: AttachedConcreteGarage Door Opener
- Windows: ScreensVinyl Windows
- General: One and One HalfConcrete PerimeterBlock
- HOA Amenities: InsuranceMaintenanceAssociation Home OwnersEntrance CommonInsuranceMaintenanceNature Area680.0Annually
- Originating MLS: mibor
- School District: Carmel Clay Schools
- County: Hamilton
- Zoning: Acreage .64Section 7Township 17Range 4ShadybrookSection 1Lot 30291407208030000018
- Fencing: FullPrivacy
- Utilities: Cable ConnectedElectricity ConnectedNatural Gas ConnectedSewer ConnectedWater Connected200+ Amp Service
- Water: Public
- Source: mibor
This listing courtesy of Paula Smith , Smith Family Realty
Monthly Payment
- Principal & Interest $
- Property Taxes $
- Home Insurance $
- VA Funding Fee $

 New - 21 hours ago