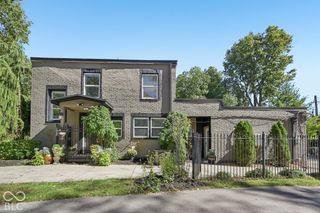
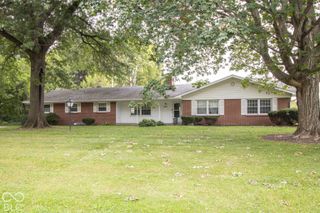
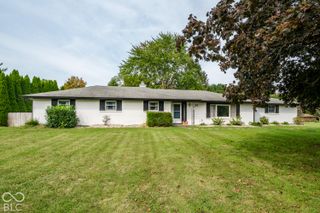
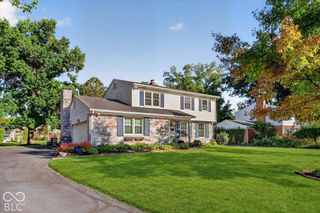
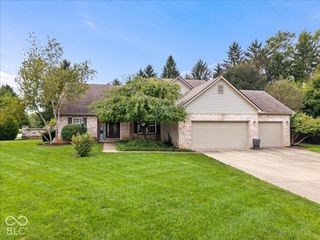
1019 W 75th Street, Indianapolis, IN 46260
- 3 beds |
- 3 baths |
- 3,121 sqft
 Single-Family Home
  Built in 1965
  0.47acre lot
 2 car garage
  $147/sqft
  Listed 7 days ago
Property Description
A beautiful 3 bedroom home with classic bones tucked in a prime Washington Township neighborhood. This home has timeless charm with space for every need. Imagine reading or gathering in the wood paneled formal living room with built in bookcases and a fireplace to ground the room. A formal dining room for all your holidays or gatherings. An eat-in kitchen to provide casual dining for weeknights. A cozy hearth room with rough hewn beams for gathering around the 2nd fireplace. Light spills from the Sunroom with windows all the way around...need a studio, playroom, sunny spot; this is your room. A library/office with built-in shelves on 2 walls and gorgeous, classic wood paneling. There is a huge family room with a groovy bar and plenty of room for your TV viewing and game table. From the entry, a gorgeous wood banister leads to the upstairs. The primary suite has been opened up to truly feel like a suite that features 2 walk in closets and a large 3rd closet. The large primary bath is ready for your makeover. The 2nd and 3rd bedrooms feature large windows on two walls and hardwood floors. A huge, full bath services these 2 bedrooms and is ready for your vision. A staircase from the second floor leads to the massive attic making retrieving items from storage a breeze. The attic extends over much of the house, so you can even convert this to more hang out space. The basement is big and ready for you to convert it for whatever you may need. The home features 2 driveways offering easy parking and access for guests. The home is nestled on almost a 1/2 acre lot that features a private, brick patio off the sunroom and gardens in the back that are calling for a firepit. The neighborhood is small enough to know your neighbors, but large enough for bike riding or after dinner walks. Located close to St Luke Church/School, Beth-El Zedeck, JCC, and Park Tudor. This is your chance to grab a beautiful, classic home with space for everything in the heart of Washington Township.
- Listing Status:
- Active
- Data Last Updated:
- October 9, 2026 at 1:20AM
- Listing Office:
- United Real Estate Indpls : 317-506-2374
- Listing Agent:
- Nicole Scherrer : 317-506-2374
- MLS ID:
- 22128278

- General: Gutter Guards
- Style: Traditional
- Other Structures: Patio
- Parking: Attached
- Windows: Screens
- General: TwoBlock
- Originating MLS: mibor
- School District: MSD Washington Township
- County: Marion
- Zoning: Hoover Crest 2nd Sec L35490327113033000800
- Fencing: PartialPrivacy
- Utilities: Electricity ConnectedNatural Gas ConnectedSewer ConnectedWater Connected
- Water: Public
- Source: mibor
This listing courtesy of Nicole Scherrer , United Real Estate Indpls
Monthly Payment
- Principal & Interest $
- Property Taxes $
- Home Insurance $
- VA Funding Fee $

 New - 20 hours ago