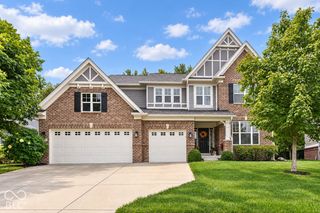
5889 Pebblestream Drive, Carmel, IN 46033
- 5 beds |
- 4 baths |
- 4,295 sqft
 Single-Family Home
  Built in 2000
  0.35acre lot
 3 car garage
  $175/sqft
  Listed 21 hours ago
Property Description
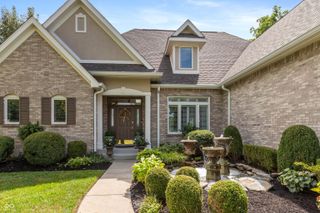
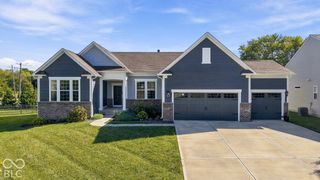
Room to gather, space to unwind, and a backyard to enjoy-this beautiful Carmel home offers it all. Set on a generous corner lot, its brick exterior and colorful Hardie plank accents create a welcoming first impression. Inside, the soaring two-story great room opens to the kitchen and breakfast area, keeping everyone connected. Hardwood floors, dual staircases, and separate living and dining rooms add charm and room to spread out. A main-floor office, currently used as the fifth bedroom, offers flexibility, with main-level laundry close by. Upstairs, the spacious primary suite features vaulted ceilings, two closets, separate vanities, a soaking tub, and a walk-in shower. Three additional bedrooms, a loft, and a hall bath with double sinks provide plenty of space. The finished basement is ready for movie nights and entertaining, with heated floors, a cozy fireplace, wet bar, bonus room, full bath, and an egress window. Enjoy quiet mornings or evenings with friends on the patio beneath the pergola in your private fenced backyard. Four-sided brick, a side-entry garage, an existing irrigation system, a water softener, ceiling fans, and two gas fireplaces add everyday comfort. A new roof in 2025, new carpeting, and fresh interior paint make this home move-in ready.
- Listing Status:
- Active
- Data Last Updated:
- October 9, 2026 at 2:20AM
- Listing Office:
- F.C. Tucker Company : 510-926-2125
- Listing Agent:
- Preeti Chaggar : 510-926-2125
- MLS ID:
- 22129812

- General: Sprinkler System
- Style: Traditional
- Other Structures: Patio
- Parking: Attached
- Windows: Screens
- General: TwoConcrete Perimeter
- HOA Amenities: Basketball CourtClubhouseManagementParkPlaygroundPoolClubhouseEntrance CommonParkPlaygroundManagementOther630.0Semi-Annually
- Originating MLS: mibor
- School District: Carmel Clay Schools
- County: Hamilton
- Zoning: Acreage .35Section 34Township 18Range 4Lakes At Hazel DellSection 1Lot 142Irregular Shape291034006010000018
- Fencing: Full
- Utilities: Natural Gas Connected
- Water: Public
- Source: mibor
This listing courtesy of Preeti Chaggar , F.C. Tucker Company
Monthly Payment
- Principal & Interest $
- Property Taxes $
- Home Insurance $
- VA Funding Fee $

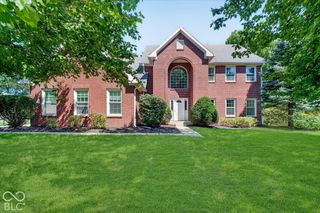
 New - 1 day ago