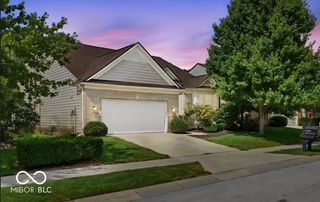
5157 Rangewood Drive, Noblesville, IN 46062
- 4 beds |
- 4 baths |
- 4,598 sqft
 Single-Family Home
  Built in 2016
  0.3acre lot
 3 car garage
  $170/sqft
  Listed 1 day ago
Property Description
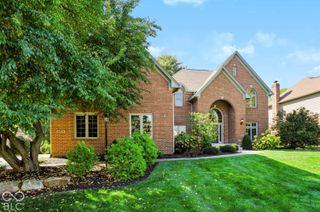
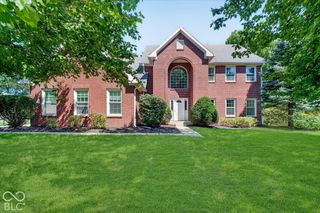
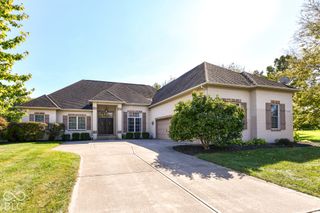
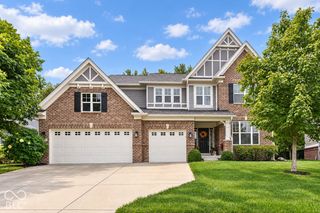
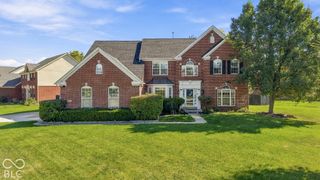
Beautifully designed and thoughtfully appointed, this spacious 4-bedroom, 3.5-bath home offers exceptional flexibility, quality finishes, and abundant living space. The open-concept main level showcases beautiful solid oak hardwood flooring throughout, along with upgraded trim, built-ins, and carefully selected details throughout the home. Two separate front offices provide ideal spaces for working from home, a study, or additional flex space. Upstairs, generously sized bedrooms are complemented by a versatile bonus room that could easily be converted into a large fifth bedroom, offering valuable additional flexibility. The fully finished basement creates an impressive extension of the home's living and entertaining space, featuring a spacious recreation area, electric fireplace with heat, full wet bar with seating, dedicated gym area with sauna, and a full bathroom with walk-in shower. Enjoy additional outdoor living and entertaining on the deck overlooking the fenced yard. From the thoughtful floor plan to the extensive finished living space and numerous custom touches, this home was designed with both everyday living and entertaining in mind.
- Listing Status:
- Active
- Data Last Updated:
- October 9, 2026 at 7:17AM
- Listing Office:
- Cornwell Realty : 317-513-1477
- Listing Agent:
- Jeffrey Cornwell : 317-513-1477
- MLS ID:
- 22130198

- Style: Craftsman
- Other Structures: Covered
- Parking: Attached
- Windows: Screens
- General: TwoConcrete Perimeter
- HOA Amenities: Picnic AreaPlaygroundPoolMaintenanceParkManagementAssociation Home OwnersMaintenanceParkPlaygroundManagement600.0Semi-Annually
- Originating MLS: mibor
- School District: Noblesville Schools
- County: Hamilton
- Zoning: Acreage .30Section 9Township 18Range 4Slater WoodsSection 4Lot 48291009004004000013
- Fencing: Full
- Water: Public
- Source: mibor
This listing courtesy of Jeffrey Cornwell , Cornwell Realty
Monthly Payment
- Principal & Interest $
- Property Taxes $
- Home Insurance $
- VA Funding Fee $

 New - 1 day ago