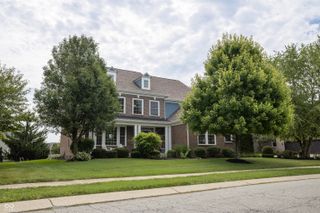
15510 Fenchurch Drive, Westfield, IN 46074
- 4 beds |
- 5 baths |
- 4,778 sqft
 Single-Family Home
  Built in 2023
  0.27acre lot
 3 car garage
  $197/sqft
  Listed 2 months ago
Property Description
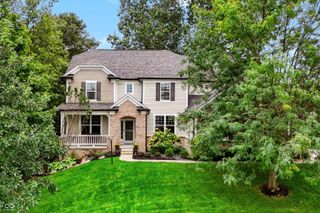
Loaded with upgrades, this exceptional home offers the perfect blend of luxury, style, and functionality. The dramatic two-story great room is filled with natural light from walls of windows, creating a bright and inviting gathering space. The chef's kitchen is designed to impress with stainless steel appliances, a gas range, an oversized island with custom trim details, a spacious walk-in pantry, and a convenient bar sink with beverage service area. The expansive dining area easily accommodates large gatherings and celebrations. A private main-level office with French doors provides the ideal work-from-home space, while luxury vinyl plank flooring extends throughout the main level. The luxurious primary suite features a tray ceiling, spa-inspired bath, and an oversized walk-in closet. A second bedroom enjoys its own ensuite bath, while two additional generously sized bedrooms provide plenty of room for family or guests. The finished lower level boasts a huge recreation room, plus an unfinished bedroom ready for your personal finishing touches. With four full baths and a half bath, there's space and convenience for everyone. Step outside to enjoy the covered patio complete with a cozy fireplace-perfect for relaxing or entertaining year-round. The oversized three-car garage includes a workshop area for hobbies or extra storage. An irrigation system keeps the lawn looking its best, and the neighborhood offers a full array of amenities to complete this outstanding lifestyle. This nearly new home truly has it all-modern design, exceptional living spaces, and premium features inside and out.
- Listing Status:
- Active
- Data Last Updated:
- October 9, 2026 at 7:17AM
- Listing Office:
- Berkshire Hathaway Home : 317-590-0406
- Listing Agent:
- Paul Kilgore : 317-590-0406
- MLS ID:
- 22117153

- General: Tennis Community
- Style: Craftsman
- Other Structures: Covered
- Parking: Attached
- Windows: Low-Emissivity Windows
- General: TwoConcrete Perimeter
- HOA Amenities: ClubhouseParkPickleball Court(s)PlaygroundPoolTennis Court(s)ClubhouseParkPlaygroundPickleball CourtTennis Court(s)Walking Trails824.0Annually
- Originating MLS: mibor
- School District: West Washington School Corp
- County: Hamilton
- Zoning: Acreage .27Section 16Township 18Range 3HarmonySection 8Lot 612Irregular Shape290916019045000015
- Water: Public
- Source: mibor
This listing courtesy of Paul Kilgore , Berkshire Hathaway Home
Monthly Payment
- Principal & Interest $
- Property Taxes $
- Home Insurance $
- VA Funding Fee $

 New - 1 day ago