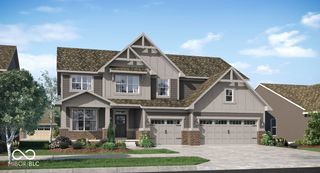
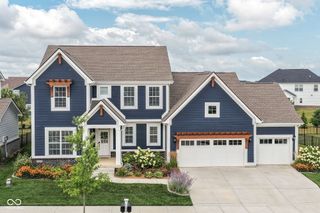
20228 Chad Hittle Drive, Westfield, IN 46074
- 6 beds |
- 5 baths |
- 4,397 sqft
 Single-Family Home
  Built in 2025
  6,970sqft lot
 3 car garage
  $191/sqft
  Listed 3 months ago
Property Description
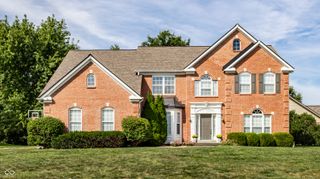
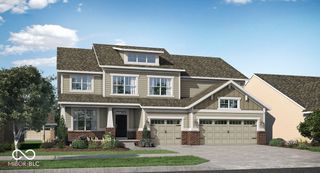
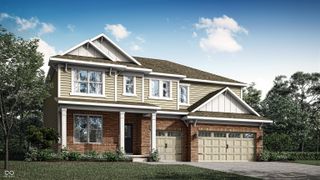
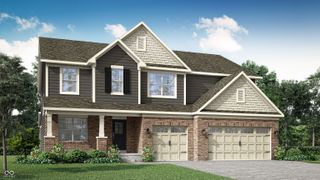
Why Build When This One-Year-Old Lennar Beauty Is Already Done? Welcome to Chatham Village, Westfield - where this practically-new home checks every box on your new-construction wish list, minus the wait. Let's talk layout first: the primary suite lives on the main floor, tucked away from everything else for real privacy, and it comes loaded - walk-in shower, walk-in closet, double sink vanity. Pair that with a main-floor office and laundry room, and you've got single-level living locked in before you ever touch the stairs. Then there's the kitchen - the kind that turns "let me grab a snack" into a 20-minute hangout. 42" shaker cabinets stack up to feature cabinets with LED lighting, stainless appliances, quartz counters, and an island big enough for a full lineup of bar stools. A walk-in pantry keeps the cereal boxes out of sight, and the whole space flows right into the living and dining areas - perfect for a quiet Tuesday or a packed house on the holidays. Head downstairs and the finished basement kicks the flexibility up a notch: a spacious rec room, a separate family room, a full bath, a bedroom, plus a generous unfinished utility room for all the storage you'll actually use. Upstairs brings a roomy loft (hello, second hangout spot), two more bedrooms, and another full bath. And once the temperature drops, the covered patio with its own outdoor fireplace becomes the spot everyone fights over on fall nights. Bottom line: this is a brand-new home with a layout that just makes sense - in a Westfield neighborhood that only keeps getting better.
- Listing Status:
- Active
- Data Last Updated:
- October 9, 2026 at 7:17AM
- Listing Office:
- Homeward Bound Realty LLC : 317-647-5559
- Listing Agent:
- Kevin Hudoba : 317-647-5559
- MLS ID:
- 22113310

- General: BalconyTennis Community
- Style: Traditional
- Other Structures: PorchPatioCovered
- Parking: AttachedConcrete
- Windows: ScreensVinyl Windows
- General: TwoConcrete Perimeter
- HOA Amenities: ClubhouseExercise CourseFitness CenterInsuranceMaintenanceManagementTennis Court(s)ClubhouseExercise RoomInsuranceMaintenanceManagementTennis Court(s)1226.0Annually
- Originating MLS: mibor
- School District: Westfield-Washington Schools
- County: Hamilton
- Zoning: Acreage .16Section 24Township 19Range 3Chatham VillagesSection 3Lot A132Irregular Shape290524008036000015
- View: NeighborhoodPondWaterView
- Utilities: Cable ConnectedElectricity ConnectedNatural Gas ConnectedSewer ConnectedWater Connected200+ Amp Service
- Water: Public
- Source: mibor
This listing courtesy of Kevin Hudoba , Homeward Bound Realty LLC
Monthly Payment
- Principal & Interest $
- Property Taxes $
- Home Insurance $
- VA Funding Fee $