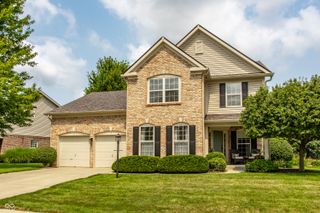
6930 McCain Way, Carmel, IN 46033
- 4 beds |
- 3 baths |
- 2,236 sqft
 Single-Family Home
  Built in 2020
  3,920sqft lot
 2 car garage
  $219/sqft
  Listed 9 days ago
Property Description
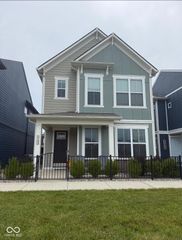
This one is not like the others! Location, upgrades, closets, layout-it's all top notch! Built in 2020, you get all the benefits of a newer build without the wait. With over 2,000 square feet of luxury living, this home sits on a corner lot, offering even more outdoor space to enjoy. The main level features luxury vinyl plank flooring throughout and a chef-inspired gourmet kitchen with quartz countertops, a built-in oven, coffee station, and an open layout connecting the kitchen, dining, and living spaces-perfect for both everyday living and entertaining. Need flexibility? The main-level office/den can also serve as a 4th bedroom, complete with a closet system already in place-and it stays with the home! Upstairs, you'll find three generously sized bedrooms plus a loft, giving you that extra living space everyone loves. The beautiful primary suite opens to the bathroom of your dreams, featuring gorgeous tile, a double vanity with extra counter space, and a grand walk-in shower with built-in seating. And forget the wire shelving-the custom-built walk-in closet is a showstopper! That same thoughtful upgrade continues into the kitchen pantry, creating fantastic storage with a beautiful, finished look. And it doesn't stop there! Step outside to the covered patio with privacy panels and enjoy your own outdoor retreat. Beyond the home, the neighborhood offers a community pool and clubhouse, playgrounds, and park spaces, plus direct connection to a 16-acre nature preserve with walking trails and pathways. All of this in a convenient location near shopping, dining, and entertainment. Beautifully upgraded, thoughtfully designed, and ready to enjoy-this is one you'll want to see!
- Listing Status:
- Active
- Data Last Updated:
- August 24, 2026 at 12:20AM
- Listing Office:
- CENTURY 21 Scheetz : 317-502-6253
- Listing Agent:
- Sarah Lux : 317-502-6253
- MLS ID:
- 22120122

- Style: Traditional
- Other Structures: Covered
- Parking: AttachedConcrete
- General: TwoSlab
- HOA Amenities: ClubhouseMaintenanceParkPlaygroundTrail(s)ClubhouseEntrance CommonMaintenanceNature AreaParkPlaygroundWalking Trails520.0Annually
- Originating MLS: mibor
- School District: Carmel Clay Schools
- County: Hamilton
- Zoning: Acreage .09Section 23Township 18Range 4The Grove At The LegacySection 3ALot 146Irregular Shape291023020019000018
- Water: Public
- Source: mibor
This listing courtesy of Sarah Lux , CENTURY 21 Scheetz
Monthly Payment
- Principal & Interest $
- Property Taxes $
- Home Insurance $
- VA Funding Fee $

 New - 2 days ago