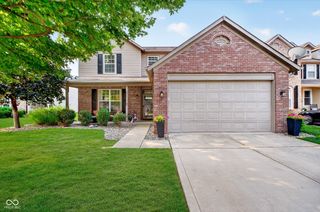
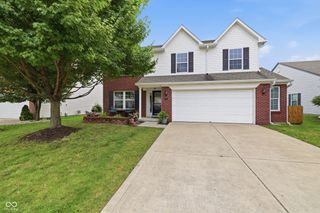
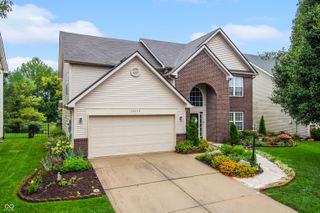
3731 Challenger Drive, Westfield, IN 46062
- 3 beds |
- 3 baths |
- 2,610 sqft
 Single-Family Home
  Built in 2002
  0.28acre lot
 2 car garage
  $163/sqft
  Listed 6 days ago
Property Description
Come see this completely renovated home with over 2600 sq. ft., private 1/4 acre lot, with loads of upgrades so close to Westfield, Carmel and Noblesville. Gorgeous kitchen with quartz counters, 42" Aristocraft custom cabinets, soft close, crown molding, upgraded appliances including convertible oven, huge pantry! Gas log fireplace with stained mantle, tile surround, formal dining room, new lighting fixtures throughout, LVP everywhere but the bedrooms, (new carpet installed on stairs and bedroom 3), vaulted ceilings, fantastic office with built ins. Ensuite with vaulted ceiling, great pond views, large walk in shower, soaking tub, double vanity with quartz counters, square sinks, new plumbing and lighting fixtures, large closet with wood built ins. Two well sized additional bedrooms. ceiling fans, upper level laundry, hall bath with all the same finished as the primary, huge loft for second common area, this house has it all! You can decorate for the holidays or display collections as all the ledges have power, you can even do a 12" Christmas tree! The backyard is amazing, huge back patio, fully fenced backyard, private pond views, get ready for your fall cook outs and smores. Front landscaping updated in 2022, cute front porch with room for chairs or swing. Great neighbors, schools and location! Remodeled in 2023, everything is 3 years old, roof, mechanicals, no need to spend a dime updating, this is move in ready.
- Listing Status:
- Active
- Data Last Updated:
- August 24, 2026 at 1:19AM
- Listing Office:
- Compass Indiana, LLC : 317-496-7107
- Listing Agent:
- Ann Williams : 317-496-7107
- MLS ID:
- 22116720

- General: Smart Light(s)
- Style: Traditional
- Other Structures: PatioCovered
- Parking: Attached
- General: TwoSlab
- HOA Amenities: Entrance CommonInsuranceMaintenance220.0Semi-Annually
- Originating MLS: mibor
- School District: Westfield-Washington Schools
- County: Hamilton
- Zoning: Acreage .28Section 5Township 18Range 4Crest ViewSection 4Lot 95291005003017000015
- View: NeighborhoodView
- Fencing: Full
- Utilities: Cable ConnectedNatural Gas Connected200+ Amp Service
- Water: Public
- Source: mibor
This listing courtesy of Ann Williams , Compass Indiana, LLC
Monthly Payment
- Principal & Interest $
- Property Taxes $
- Home Insurance $
- VA Funding Fee $

 New - 2 days ago