
77 Fillmore Way, Westfield, IN 46074
- 3 beds |
- 3 baths |
- 2,147 sqft
 Single-Family Home
  Built in 2006
  7,405sqft lot
 2 car garage
  $181/sqft
  Listed 6 days ago
Property Description
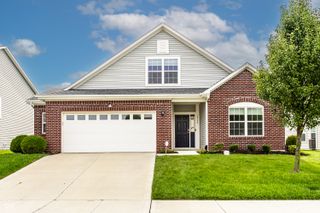
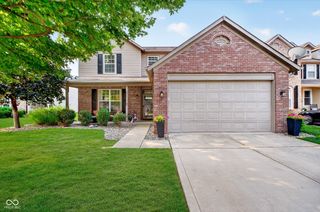
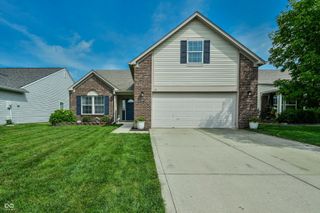
Welcome to this beautifully updated 3-bedroom, 2.5-bath home in the desirable Countryside neighborhood of Westfield, offering over 2100 sq ft of living space. Thoughtfully refreshed throughout, this home features ALL NEW paint, flooring, and lighting, creating a bright and inviting feel from the moment you walk in. The floor plan is timeless with a spacious living room featuring a cozy gas fireplace and a large great room that opens to the FULLY updated kitchen complete with stainless steel appliances, brand new quartz countertops, tiled backsplash and a walk-in pantry The spacious primary suite is a true retreat, complete with vaulted ceilings and two walk-in closets. The primary bath features a double vanity, walk-in shower, and relaxing whirlpool tub. A convenient 2-car garage includes a 4-foot bump-out, providing valuable extra storage space. Major updates include a 5-year-old roof and 6-year-old HVAC, providing added peace of mind for the next homeowner. Step outside to enjoy the large, fully fenced backyard with a privacy fence and plenty of room for entertaining, relaxing, or outdoor activities. Neighborhood amenities include pool and clubhouse, tennis and pickleball courts, soccer field, and playground! With its extensive updates, spacious layout, and desirable Westfield location, this move-in-ready home is just waiting for the perfect buyers! Schedule a private showing today.
- Listing Status:
- Active
- Data Last Updated:
- August 24, 2026 at 1:19AM
- Listing Office:
- Keller Williams Indpls Metro N : 317-504-9655
- Listing Agent:
- Carrie Clark : 317-504-9655
- MLS ID:
- 22116595

- General: Smart Lock(s)
- Style: Traditional
- Other Structures: PatioCovered
- Parking: AttachedConcreteGarage Door Opener
- General: TwoSlab
- HOA Amenities: Basketball CourtClubhouseMaintenancePickleball Court(s)PlaygroundPond Year RoundPoolTennis Court(s)Association Home OwnersEntrance CommonMaintenanceParkPlaygroundSnow RemovalTrash800.0Annually
- Originating MLS: mibor
- School District: Westfield-Washington Schools
- County: Hamilton
- Zoning: Acreage .17Section 2Township 18Range 3Countryside/WestfieldSection 5BLot 618290902020047000015
- Fencing: FullPrivacyGate
- Utilities: Natural Gas Connected
- Water: Public
- Source: mibor
This listing courtesy of Carrie Clark , Keller Williams Indpls Metro N
Monthly Payment
- Principal & Interest $
- Property Taxes $
- Home Insurance $
- VA Funding Fee $

 New - 3 days ago