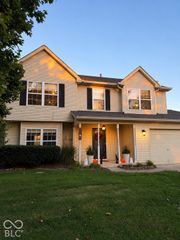
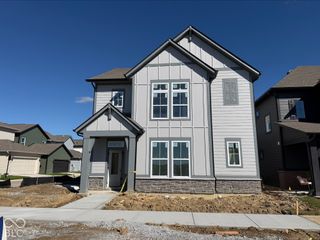
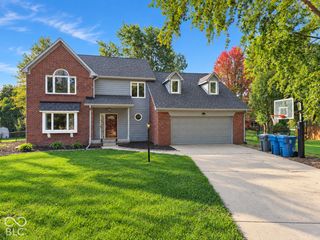
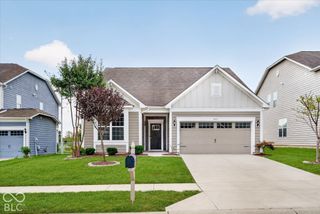
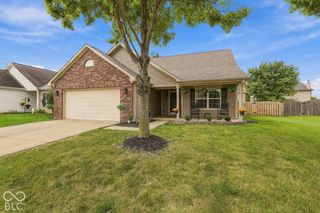
867 Ogala Drive, Westfield, IN 46074
- 4 beds |
- 3 baths |
- 2,390 sqft
 Single-Family Home
  Built in 2015
  7,405sqft lot
 3 car garage
  $167/sqft
  Listed 1 month ago
Property Description
Seller is offering a $10,000 credit toward closing costs, prepaids, or an interest rate buydown, plus a one-year home warranty. This recently updated 4-bedroom, 2.5-bath home in Spring Orchard at Springmill Trails offers 2,390 sq ft, a 3-car garage, and hightly rated Westfield Washington Schools. The open-concept main level features a huge 20x19 kitchen with quartz countertops, a large island, stainless steel appliances, and a pantry, plus an 18x16 living room, a flexible 12x12 room for a den, office, or playroom, and main-level laundry. Upstairs, a loft provides extra flex space, and the 17x16 primary suite includes a walk-in closet, double vanity, garden tub, and updated tiled shower. Spring Orchard residents enjoy a community pool, playground, and walking trails, with Grand Park and the Monon Trail nearby. Current property taxes reflect non-homestead status and are expected to decrease once the buyer files for the homestead deduction.
- Listing Status:
- Active
- Data Last Updated:
- October 9, 2026 at 7:17AM
- Listing Office:
- F.C. Tucker Company : 765-894-1432
- Listing Agent:
- Mathew MacDonald : 765-894-1432
- MLS ID:
- 22119906

- Style: Traditional
- Parking: Attached
- Windows: ScreensVinyl Windows
- General: TwoSlab
- HOA Amenities: 525.0Annually
- Originating MLS: mibor
- School District: Westfield-Washington Schools
- County: Hamilton
- Zoning: Acreage .17Section 34Township 19Range 3Spring Orchard At Springmill TrailsSection 2ALot 60Irregular Shape290534004004000015
- Water: Public
- Source: mibor
This listing courtesy of Mathew MacDonald , F.C. Tucker Company
Monthly Payment
- Principal & Interest $
- Property Taxes $
- Home Insurance $
- VA Funding Fee $

 New - 1 day ago