8205 W 126th Place, Cedar Lake, IN 46303
- 3 beds |
- 2 baths |
- 2,692 sqft
 Single-Family Home
  Built in 1959
  0.4acre lot
 2 car garage
  $139/sqft
  Listed 9 days ago
Property Description
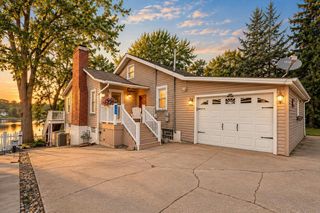
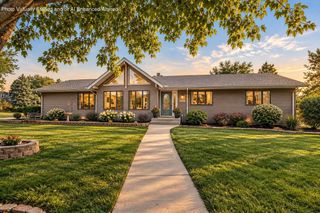
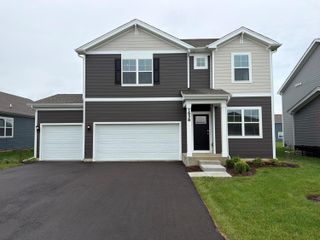
This very well kept home is located on a quiet dead end street and is only a block away from the public boat launch. there is also side parking for a boat or trailer. Great curb appeal as you walk up to a stunning front door with hardwood floors throughout. The eat in kitchen offers an island. The main floor has 2 bedrooms with the stunning size master located on the upper level offering a wood burning stove, a step in closet, walk in closet and a beautiful window. The roof and skylight where installed fall 2025, the concrete driveway was put in fall of 2025, New ejector pump 9/7/23. The refrigerator was purchased 2024 and has an extended warranty through 3/7/30. Transferable warranty on water proofing w/everyday. Transferable warranty on new windows from Window World. Maintenance check/clean on A/C and furnace. 4/24/26. The 47 gallon fiberglass water tank installed 9/12/24 comes with 5yr warranty. New siding & gutters installed 2018. Boiler cleaned and checked 9/28/23. Screen house has numerous outlets, ceiling fan w/light and was built to hold the weight of a 8 person hot tub. There is also underground electric running in the back corner of the yard for a future shed if the buyers wanted to build or purchase one down the road. There is electric running to reinstall a aboveground pool. A portion of the deck rail can be removed to have access to a future above ground pool. The seller is leaving the gas stove, microwave, refrigerator, washer, dryer, standup freezer, mini frig in the garage. The shed will stay with the house.
- Listing Status:
- Active
- Data Last Updated:
- September 22, 2026 at 12:21PM
- Listing Office:
- Colonial Realty, LLC : (219) 791-3500
- Listing Agent:
- Ona Fines :
- MLS ID:
- 845258

- General: Fire Pit
- Other Structures: EnclosedDeckScreenedOther
- Parking: AttachedDrivewayConcrete
- Windows: Aluminum Frames
- General: One and One Half
- Originating MLS: nira
- School District: Hanover
- County: Lake
- Zoning: PT. S2. OF S. 15 A. OF N. 38 A. OF E2. NE. S.22 T.34 R.9 .40A. '130.11X134X129.6 6X134 FT.'451522232005000014
- View: City
- Utilities: Electricity ConnectedWater ConnectedNatural Gas Connected
- Water: Well
- Sewer: Public Sewer
- Source: nira
This listing courtesy of Ona Fines , Colonial Realty, LLC
Monthly Payment
- Principal & Interest $
- Property Taxes $
- Home Insurance $
- VA Funding Fee $

 New - 3 days ago