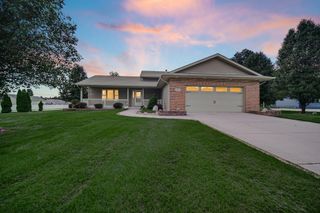
567 S Lakeview Drive, Lowell, IN 46356
- 2 beds |
- 2 baths |
- 2,582 sqft
 Single-Family Home
  Built in 1936
  4,321sqft lot
 1 car garage
  $155/sqft
  Listed 4 days ago
Property Description
DREAM HOME ALERT!!! Ahhh... who isn't dreaming of a LAKE HOUSE where you can relax with friends and family while soaking in the most incredible sunset views? This spectacular lakefront cottage is everything you've been tirelessly searching for, perfectly positioned on a PREMIUM, nearly level lot just steps from the beach! Inside, you're welcomed by abundant natural light, beautiful hardwood floors, timeless limestone fireplace, and gorgeous modern finishes throughout. The spacious, open eat-in kitchen features custom hickory cabinetry, ebony granite countertops, a breakfast bar and premium stainless-steel appliances--included with a full-price offer. Just beyond the kitchen is a wonderful formal dining area framed by picturesque lake views--the perfect place to enjoy your morning coffee or work from home! The main floor offers a primary bedroom with a beautifully updated designer bathroom conveniently located nearby, featuring a newer oversized tub, natural-stone tiled shower surround and custom granite vanity. Upstairs, you'll find a spacious guest bedroom. The basement adds even more possibilities with a large living area, wood-burning stove, 3/4 bathroom, laundry room and an additional flex space--perfect for storage, a fitness room or private home office. Patio doors lead to the most ADORABLE covered brick-paver patio, complete with accent lighting and a hot tub! Follow the path to your very own PRIVATE PIER, surrounded by gorgeous mature trees and one of the best nearly level lakefront lots around. Homes in this area--and at this price--are incredibly hard to find! Bring your swimsuits and get ready to jump into the LAKE! Bonus: Enjoy an easy 35-45-minute commute to Downtown Chicago and competitively LOW Indiana property taxes. We are absolutely in LOVE with this one!
- Listing Status:
- Active
- Data Last Updated:
- September 22, 2026 at 1:20PM
- Listing Office:
- Keller Williams Preferred Real : (708) 798-1111
- Listing Agent:
- Tiffany Dowling :
- MLS ID:
- 845580

- Parking: AttachedGarage Door Opener
- General: One
- HOA Amenities: ClubhousePlaygroundParkManagement255.46Annually
- Originating MLS: nira
- County: Lake
- Zoning: DALECARLIA L.3 BL.2451912132021000007
- View: LakeNeighborhood
- Water: Well
- Sewer: Public Sewer
- Source: nira
This listing courtesy of Tiffany Dowling , Keller Williams Preferred Real
Monthly Payment
- Principal & Interest $
- Property Taxes $
- Home Insurance $
- VA Funding Fee $