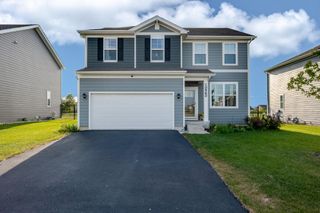
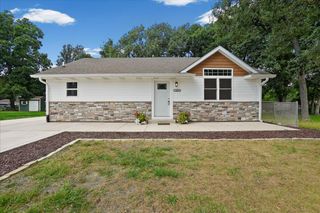
14065 S Wilmington Street, Cedar Lake, IN 46303
- 3 beds |
- 3 baths |
- 2,475 sqft
 Single-Family Home
  Built in 2011
  0.25acre lot
 2 car garage
  $158/sqft
  Listed 19 days ago
Property Description
Welcome to 14065 S Wilmington Street! Lovingly maintained by the original owners for the past 14 years, this move-in-ready home is tucked away at the end of a quiet cul-de-sac and offers a fantastic combination of location, thoughtful upgrades and neighborhood amenities. Enjoy access to the community clubhouse, fitness room and swimming pool, along with convenient access to schools, shopping and outdoor recreation. Pride of ownership shows throughout, with numerous recent improvements. Outdoor living is highlighted by a high-end composite deck completed in 2023 with new railings and integrated lighting, plus programmable year-round exterior lighting added in 2024. The fenced backyard features a 6-foot vinyl privacy fence with an 8-foot double gate and an Amish-built Yoder shed complete with electric, outlets on every wall and a ceiling fan. The front landscaping, oversized driveway and sidewalk were also updated in 2024. The garage is exceptionally well equipped with its own 100-amp service, natural gas heat and 220V electric heat, plus easy capability for future EV charging. The home features 200-amp electrical service, water softener and reverse-osmosis system. The basement adds even more comfortable living space with a natural gas fireplace and 220V baseboard heat. A Watchdog dual-pump sump system with battery backup provides additional peace of mind. Major updates include a new water heater (2022), composite deck (2023), Armstrong A/C, microwave, exterior lighting, landscaping, driveway and sidewalk (2024), HALO UV furnace system, refrigerator and dishwasher (2025), and new stove in spring 2026. Well cared for, extensively updated and ready for its next owners, this is one you'll want to see!
- Listing Status:
- Active
- Data Last Updated:
- September 22, 2026 at 1:20PM
- Listing Office:
- Trueblood Real Estate, LLC : (219) 558-0469
- Listing Agent:
- Jason Moon :
- MLS ID:
- 844778

- General: Private YardRain Gutters
- Other Structures: Front PorchDeckPatioCovered
- Parking: AttachedKitchen LevelGarage Faces FrontDrivewayConcreteAdditional ParkingGarage Door Opener
- General: Two
- HOA Amenities: ClubhousePoolPlaygroundParkJogging Path388.0Annually
- Originating MLS: nira
- School District: Hanover
- County: Lake
- Zoning: CENTENNIAL SUB PHASE 1 LOT 14451528454015000014
- View: Neighborhood
- Fencing: Back YardFenced
- Utilities: Electricity ConnectedWater ConnectedUnderground UtilitiesSewer ConnectedNatural Gas Connected
- Water: Public
- Sewer: Public Sewer
- Source: nira
This listing courtesy of Jason Moon , Trueblood Real Estate, LLC
Monthly Payment
- Principal & Interest $
- Property Taxes $
- Home Insurance $
- VA Funding Fee $