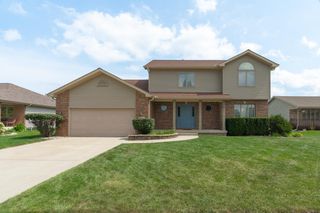
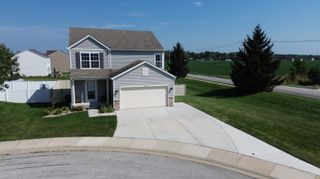
12641 W 108th Place, St. John, IN 46373
- 3 beds |
- 3 baths |
- 2,384 sqft
 Single-Family Home
  Built in 2002
  0.37acre lot
 2 car garage
  $178/sqft
  Listed 12 days ago
Property Description
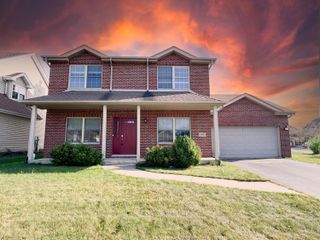
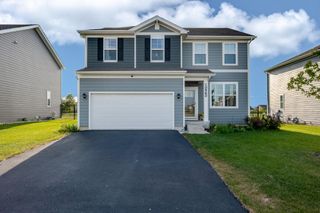
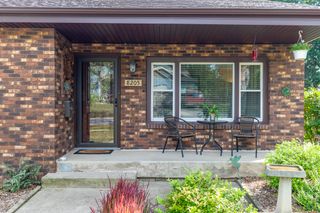
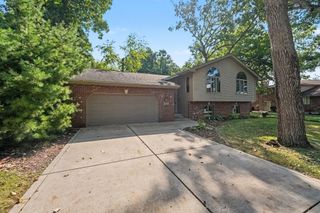
This is the kind of home buyers wait for: immaculate, exceptionally well cared for, and truly move-in ready. This 3 bedroom 3 bath quad-level is located within the highly desirable White Oak Manor neighborhood of St. John. Ideally located near schools, shopping, golf courses, and major commuter routes including US-41, US-231, and IL-394, this is a commuter's dream. The sellers have gone above and beyond to maintain and improve the home, making this one as turnkey as they come. The main level welcomes you with a large foyer and versatile flex space currently used as a formal living room. Continue into the spacious eat-in kitchen featuring upgraded appliances and plenty of room to gather. Upstairs, the oversized primary suite offers double closets and a private en-suite with a newer vanity. Two additional bedrooms share a second full bath with a custom tiled shower. The lower level features a huge family room, additional sitting area, and 3/4 bath, while the unfinished basement provides even more room for storage or future expansion. Outside, enjoy a fully fenced backyard with professional landscaping, patio, and pergola. An oversized attached 2.5-car garage and 3-car wide driveway provide excellent parking and storage. Notable updates include new HVAC, newer water heater, whole-home generator, new vinyl fence, newer flooring, updated lighting and plumbing fixtures, new sump pump with battery backup, new ejector pump, blown-in attic insulation, updated bathrooms, and professionally raised and leveled driveway and porches.
- Listing Status:
- Active
- Data Last Updated:
- September 22, 2026 at 7:21AM
- Listing Office:
- Realty Executives Premier : (219) 462-2224
- Listing Agent:
- Stephani Nydam :
- MLS ID:
- 845082

- Other Structures: PorchPatio
- Parking: AttachedGarage Door Opener
- General: Quad-Level
- Originating MLS: nira
- School District: Hanover
- County: Lake
- Zoning: WHITE OAK MANOR 4TH ADDITION UNIT 2 LOT 67451505351014000015
- View: Neighborhood
- Fencing: Back Yard
- Utilities: 200+ Amp Service
- Water: Public
- Sewer: Public Sewer
- Source: nira
This listing courtesy of Stephani Nydam , Realty Executives Premier
Monthly Payment
- Principal & Interest $
- Property Taxes $
- Home Insurance $
- VA Funding Fee $