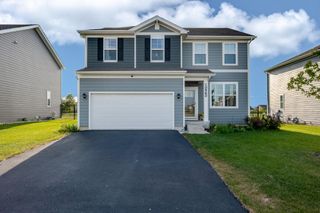
8647 Magnolia Street, St. John, IN 46373
- 3 beds |
- 2 baths |
- 2,848 sqft
 Single-Family Home
  Built in 2002
  0.85acre lot
 2 car garage
  $163/sqft
  Listed 11 days ago
Property Description
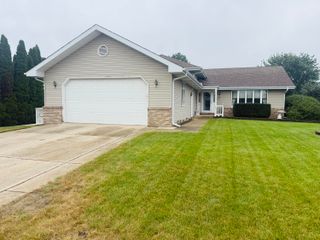
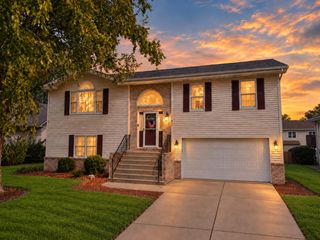
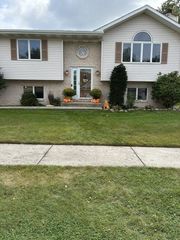
Fantastic home in Lovely wooded neighborhood. Easy access to 394 and RT 41! Come home to the comforts of this well built and maintained home. (2x6 walls) Large Foyer main level entrance from front of home to back. Oak floor stairway with wrought iron/Oak railing is charming leading you to the Large Living Room with Cathedral ceilings and natural light that flows through the kitchen and Living Room. There are 3 bedrooms on this level with a full bath (pass through to Main BR) The lower level host a large family room with a brick wood burning fireplace (has gas starter) and 2 othe rooms to use as you like along with a large laundry room and storage closet.Lower level bath has access from closet to extra storage area. There is also a crawl space under the foyer that is accessed from family room closet giving additional storage space. Garage is oversized and has a nice workshop area. Enter your home from the garage to a mud room (9 x 7) leads to Large foyer. Award winning Lake Central Schools! Low taxes!! House has 2x6 construction (built in 2002) Beautiful wooded yard (.85 Acre) The Whole house Generator stays and was recently checked and serviced by professional. Water softener remains. Due to some minor damage on roof, seller's are replacing roof and 3 skylights, prior to closing.(estimated date October)
- Listing Status:
- Active
- Data Last Updated:
- September 22, 2026 at 7:21AM
- Listing Office:
- Century 21 Circle : (219) 738-2455
- Listing Agent:
- Trish Pietrzak :
- MLS ID:
- 845305

- General: Private Yard
- Other Structures: Patio
- Parking: AttachedOversizedHeated GarageDrivewayConcreteOff StreetGarage Door Opener
- Windows: BlindsInsulated Windows
- General: Bi-Level
- Originating MLS: nira
- School District: Lake Central
- County: Lake
- Zoning: LANTERN WOODS ADDITION UNIT NO.2 LOT 13451130204002000035
- View: NeighborhoodTrees/Woods
- Utilities: Cable AvailableWater ConnectedSewer ConnectedNatural Gas ConnectedElectricity Connected200+ Amp ServiceGenerator
- Water: Public
- Sewer: Public Sewer
- Source: nira
This listing courtesy of Trish Pietrzak , Century 21 Circle
Monthly Payment
- Principal & Interest $
- Property Taxes $
- Home Insurance $
- VA Funding Fee $

 New - 1 day ago